With TrustedAgents
Contact AgentBook a Free Tour
Zealty.ca Logo
Zealty
Sign inJoin
Zealty.ca LogoZealty
Sign inJoin
For Sale
130 MYRTLE ROAD E - Image 1
130 MYRTLE ROAD E - Image 2
130 MYRTLE ROAD E - Image 3
130 MYRTLE ROAD E - Image 4
130 MYRTLE ROAD E - Image 5
130 MYRTLE ROAD E - Image 6
130 MYRTLE ROAD E - Image 7
130 MYRTLE ROAD E - Image 8
130 MYRTLE ROAD E - Image 9
130 MYRTLE ROAD E - Image 10
130 MYRTLE ROAD E - Image 11
130 MYRTLE ROAD E - Image 12
130 MYRTLE ROAD E - Image 13
130 MYRTLE ROAD E - Image 14
130 MYRTLE ROAD E - Image 15
130 MYRTLE ROAD E - Image 16
130 MYRTLE ROAD E - Image 17
130 MYRTLE ROAD E - Image 18
130 MYRTLE ROAD E - Image 19
130 MYRTLE ROAD E - Image 20
130 MYRTLE ROAD E - Image 21
130 MYRTLE ROAD E - Image 22
130 MYRTLE ROAD E - Image 23
130 MYRTLE ROAD E - Image 24
130 MYRTLE ROAD E - Image 25
130 MYRTLE ROAD E - Image 26
130 MYRTLE ROAD E - Image 27
130 MYRTLE ROAD E - Image 28
130 MYRTLE ROAD E - Image 29
130 MYRTLE ROAD E - Image 30
130 MYRTLE ROAD E - Image 31
130 MYRTLE ROAD E - Image 32
130 MYRTLE ROAD E - Image 33
130 MYRTLE ROAD E - Image 34
130 MYRTLE ROAD E - Image 35
130 MYRTLE ROAD E - Image 36
130 MYRTLE ROAD E - Image 37
130 MYRTLE ROAD E - Image 38
130 MYRTLE ROAD E - Image 39
130 MYRTLE ROAD E - Image 40
130 MYRTLE ROAD E - Image 41
130 MYRTLE ROAD E - Image 42
130 MYRTLE ROAD E - Image 43
130 MYRTLE ROAD E - Image 44
130 MYRTLE ROAD E - Image 45
130 MYRTLE ROAD E - Image 46
130 MYRTLE ROAD E - Image 47
130 MYRTLE ROAD E - Image 48
Video Tour
For Sale
130 MYRTLE ROAD E - Main Image
Video Tour
130 MYRTLE ROAD E - Image 2
130 MYRTLE ROAD E - Image 3

Property Photos

130 MYRTLE ROAD E - 1
Photo 1 of 48
130 MYRTLE ROAD E - 2
Photo 2 of 48
130 MYRTLE ROAD E - 3
Photo 3 of 48
130 MYRTLE ROAD E - 4
Photo 4 of 48
130 MYRTLE ROAD E - 5
Photo 5 of 48
130 MYRTLE ROAD E - 6
Photo 6 of 48
130 MYRTLE ROAD E - 7
Photo 7 of 48
130 MYRTLE ROAD E - 8
Photo 8 of 48
130 MYRTLE ROAD E - 9
Photo 9 of 48
130 MYRTLE ROAD E - 10
Photo 10 of 48
130 MYRTLE ROAD E - 11
Photo 11 of 48
130 MYRTLE ROAD E - 12
Photo 12 of 48
130 MYRTLE ROAD E - 13
Photo 13 of 48
130 MYRTLE ROAD E - 14
Photo 14 of 48
130 MYRTLE ROAD E - 15
Photo 15 of 48
130 MYRTLE ROAD E - 16
Photo 16 of 48
130 MYRTLE ROAD E - 17
Photo 17 of 48
130 MYRTLE ROAD E - 18
Photo 18 of 48
130 MYRTLE ROAD E - 19
Photo 19 of 48
130 MYRTLE ROAD E - 20
Photo 20 of 48
130 MYRTLE ROAD E - 21
Photo 21 of 48
130 MYRTLE ROAD E - 22
Photo 22 of 48
130 MYRTLE ROAD E - 23
Photo 23 of 48
130 MYRTLE ROAD E - 24
Photo 24 of 48
130 MYRTLE ROAD E - 25
Photo 25 of 48
130 MYRTLE ROAD E - 26
Photo 26 of 48
130 MYRTLE ROAD E - 27
Photo 27 of 48
130 MYRTLE ROAD E - 28
Photo 28 of 48
130 MYRTLE ROAD E - 29
Photo 29 of 48
130 MYRTLE ROAD E - 30
Photo 30 of 48
130 MYRTLE ROAD E - 31
Photo 31 of 48
130 MYRTLE ROAD E - 32
Photo 32 of 48
130 MYRTLE ROAD E - 33
Photo 33 of 48
130 MYRTLE ROAD E - 34
Photo 34 of 48
130 MYRTLE ROAD E - 35
Photo 35 of 48
130 MYRTLE ROAD E - 36
Photo 36 of 48
130 MYRTLE ROAD E - 37
Photo 37 of 48
130 MYRTLE ROAD E - 38
Photo 38 of 48
130 MYRTLE ROAD E - 39
Photo 39 of 48
130 MYRTLE ROAD E - 40
Photo 40 of 48
130 MYRTLE ROAD E - 41
Photo 41 of 48
130 MYRTLE ROAD E - 42
Photo 42 of 48
130 MYRTLE ROAD E - 43
Photo 43 of 48
130 MYRTLE ROAD E - 44
Photo 44 of 48
130 MYRTLE ROAD E - 45
Photo 45 of 48
130 MYRTLE ROAD E - 46
Photo 46 of 48
130 MYRTLE ROAD E - 47
Photo 47 of 48
130 MYRTLE ROAD E - 48
Photo 48 of 48
$1,299,900

130 MYRTLE ROAD E, Whitby, ON L0B 1A0

4beds
3baths
3000 - 3500sqft
Property Type:House

130 MYRTLE ROAD E, Whitby, ON L0B 1A0

MLS® E13528818Ontario CentralRural Whitby
4beds
3baths
3000 - 3500sqft
Property Type:House
Estimated$4,998/mo.

Description

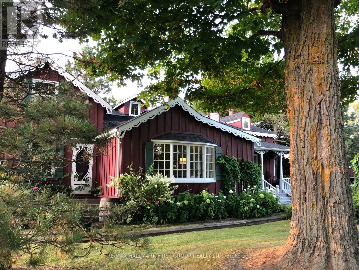
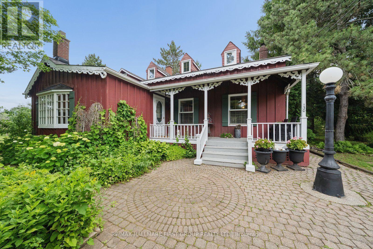
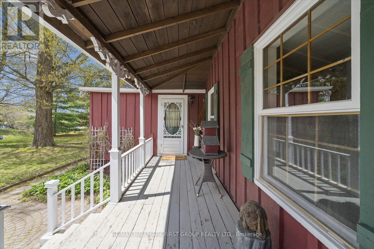
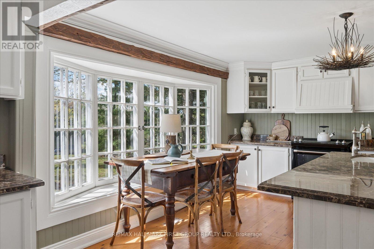
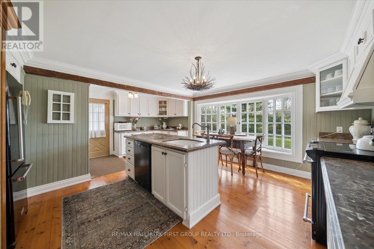
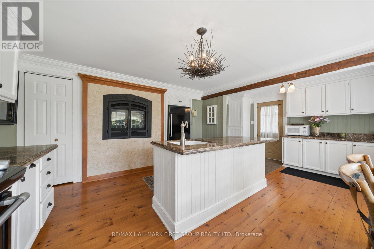
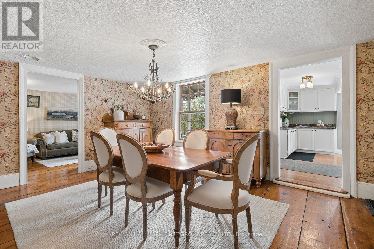
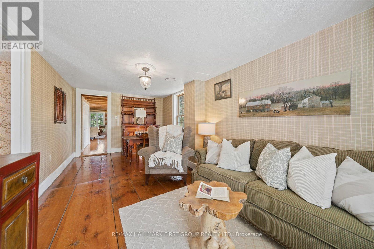
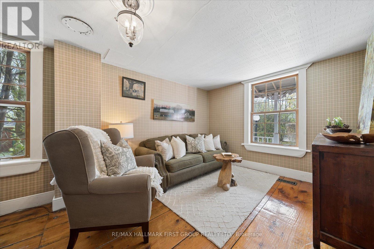
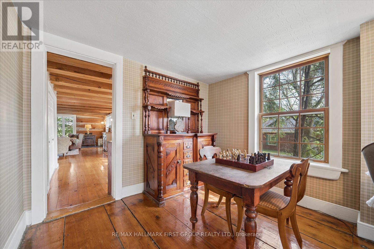
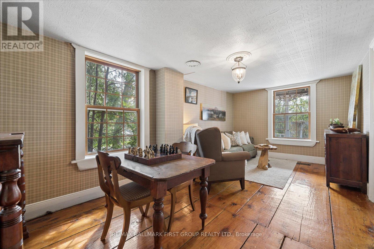
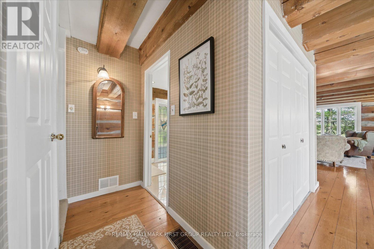
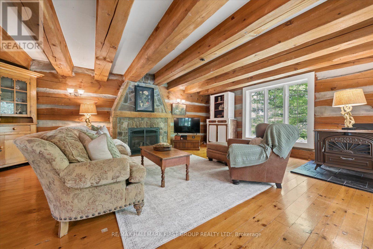
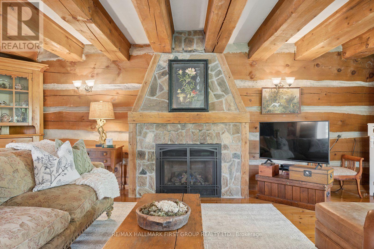
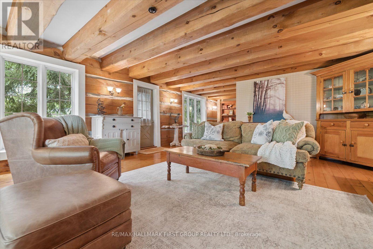
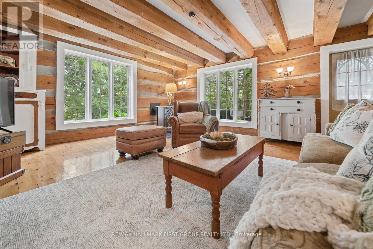
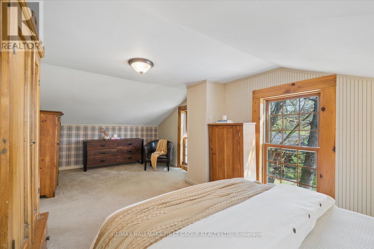
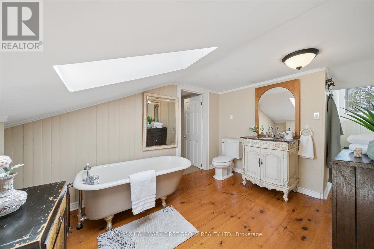
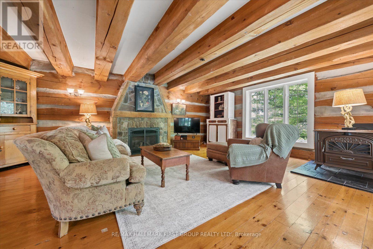
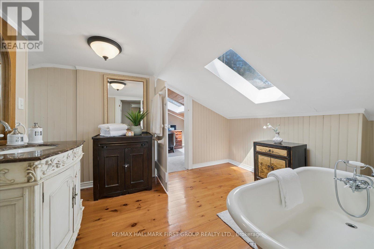
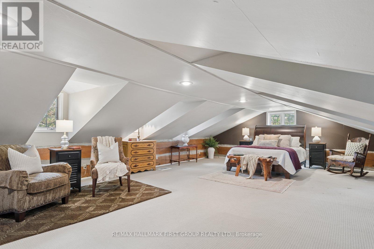
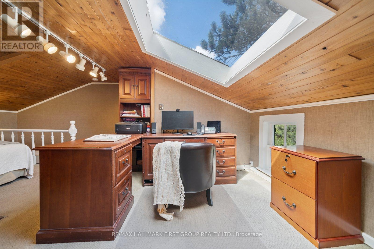
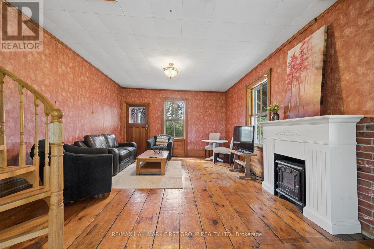
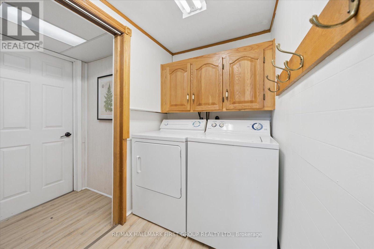
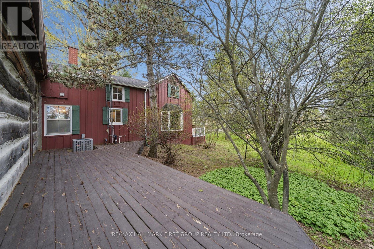
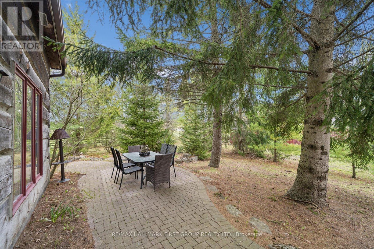
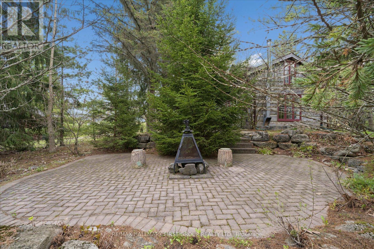
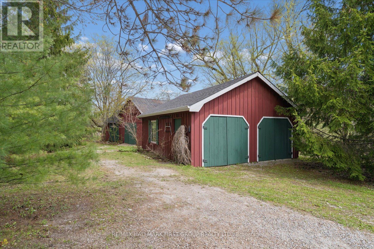
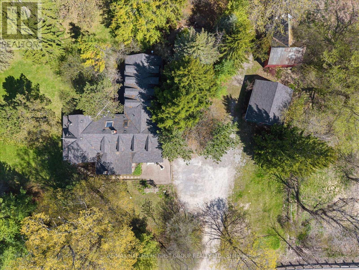
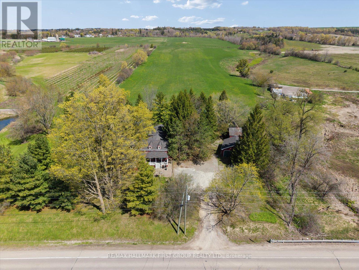
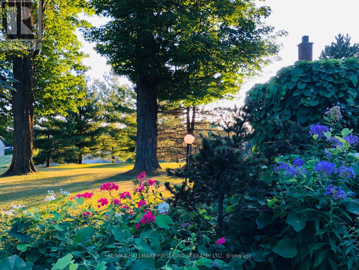
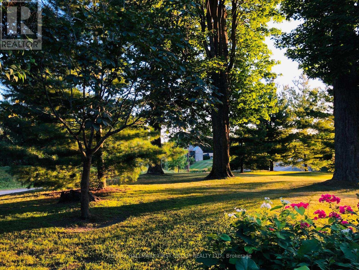
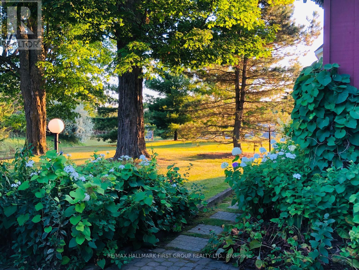
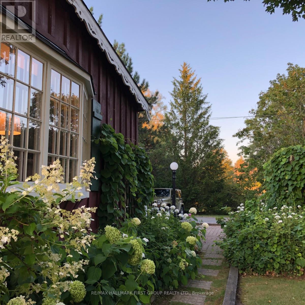
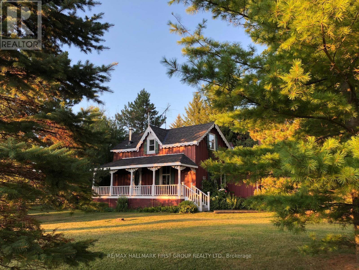
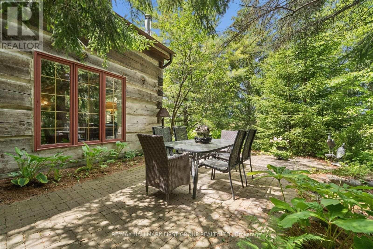
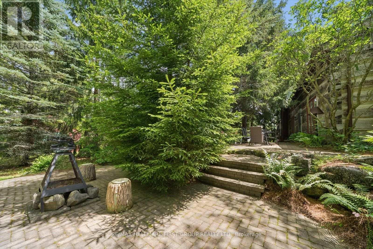
Welcome to 130 Myrtle Rd E, a truly special country retreat full of warmth, character and endless possibility. Set in the charming community of Ashburn, this cottage-inspired century home offers the cozy feeling of a weekend getaway with the space and versatility for everyday living.From the moment you step inside, the rich wood beams, timeless details, inviting fireplaces and warm architectural charm create a home full of history and heart. This property is ideal for someone who appreciates character, craftsmanship and the opportunity to make a home their own.The layout offers generous principal rooms, unique living spaces and a separate in-law suite with its own entrance, kitchen, loft bedroom and laundry-perfect for extended family, guests, a creative studio, or added flexibility. Outside, the approximately one-acre property offers room to garden, entertain, relax and enjoy the peaceful country setting, along with multiple outbuildings for storage, hobbies or workshop potential. This is not a cookie-cutter home; it is a rare opportunity for someone with vision to create something truly beautiful while preserving the charm and soul that make this property special. A warm, welcoming home for those who love character, cozy living and the feeling of a private country escape. (id:60457) Location - Baldwin & Myrtle


Property Details

Pricing
Asking Price$1,299,900
Taxes & Fees
Property Taxes$8,379
Home Details
Floor Area3000 - 3500 sqft
Land
Land Frontage220.3 ft
Land Dimensions220.3 x 198.2 FT
Property Info
Property TypeHouse
Bedrooms4
Bathrooms3
Ownership InterestFreehold
Sign In for Free
More Details
Additional Info
Hidden Field
Private Data

Room Information

Sign In for Free
Room TypeLevelDimensions

See this home in person

$300M+ closed by our agent network over the past year. Book a free tour with a vetted Zealty agent. Only 1 in 10 applicants are accepted, none pay to be recommended, and every agent meets strict entry standards plus ongoing performance reviews.


powered by Ratehub.ca


Similar Properties For Sale

  1. Home
  2. ON
  3. 130 Myrtle Road E
With Trusted Ontario Central Agents
Contact AgentBook a Free Tour
Zealty.ca Logo
Blog|
Terms of Use|
Privacy Policy|
Contact Us
Powered by: REALTOR.caMLS®

REALTOR®, REALTORS®, and the REALTOR® logo are certification marks that are owned by REALTOR® Canada Inc. and licensed exclusively to The Canadian Real Estate Association (CREA). These certification marks identify real estate professionals who are members of CREA and who must abide by CREA's By-Laws, Rules, and the REALTOR® Code. The MLS® trademark and the MLS® logo are owned by CREA and identify the quality of services provided by real estate professionals who are members of CREA.

Download on the App StoreGet it on Google Play

Presented by Holywell Properties, a British Columbia Brokerage

© 2026 Zealty Online Search Inc.
With Trusted Ontario Central Agents
  • 4796 THORNTON ROAD N

    Asking Price:$1,249,900
    Listing Date:2026-Jun-08
    Maint. Fee:-
    Bedrooms:3
    Bathrooms:2
    Floor Area:-
    Price / SqFt:-
    Age:-
    Land Size:-
    Days on Market:85
    MLS® Number:E13415722
    Distance:1.2 km
  • 4818 THORNTON ROAD N

    Asking Price:$1,189,900
    Listing Date:2026-Aug-07
    Maint. Fee:-
    Bedrooms:4
    Bathrooms:2
    Floor Area:-
    Price / SqFt:-
    Age:-
    Land Size:-
    Days on Market:25
    MLS® Number:E13652440
    Distance:1.2 km
  • 525 MYRTLE ROAD W

    Asking Price:$1,599,900
    Listing Date:2026-Jul-12
    Maint. Fee:-
    Bedrooms:4
    Bathrooms:3
    Floor Area:-
    Price / SqFt:-
    Age:-
    Land Size:-
    Days on Market:51
    MLS® Number:E13554358
    Distance:2.2 km
  • Price Cut $40,000 (Aug 17)

    2 WILSON HOUSE DRIVE

    Asking Price:$1,599,000
    Listing Date:2026-Jul-30
    Maint. Fee:-
    Bedrooms:3
    Bathrooms:3
    Floor Area:-
    Price / SqFt:-
    Age:-
    Land Size:-
    Days on Market:33
    MLS® Number:E13621588
    Distance:2.7 km
  • 502 TOWNLINE ROAD

    Asking Price:$1,249,000
    Listing Date:2026-Aug-11
    Maint. Fee:-
    Bedrooms:3
    Bathrooms:3
    Floor Area:-
    Price / SqFt:-
    Age:-
    Land Size:-
    Days on Market:21
    MLS® Number:E13663722
    Distance:4.1 km
  • 14 CHISWICK AVENUE

    Asking Price:$1,249,900
    Listing Date:2026-Aug-27
    Maint. Fee:-
    Bedrooms:4
    Bathrooms:3
    Floor Area:-
    Price / SqFt:-
    Age:-
    Land Size:-
    Days on Market:6
    MLS® Number:E13716964
    Distance:4.2 km
With Trusted Ontario Central Agents