With TrustedAgents
Contact AgentBook a Free Tour
Zealty.ca Logo
Zealty
Sign inJoin
Zealty.ca LogoZealty
Sign inJoin
For Sale
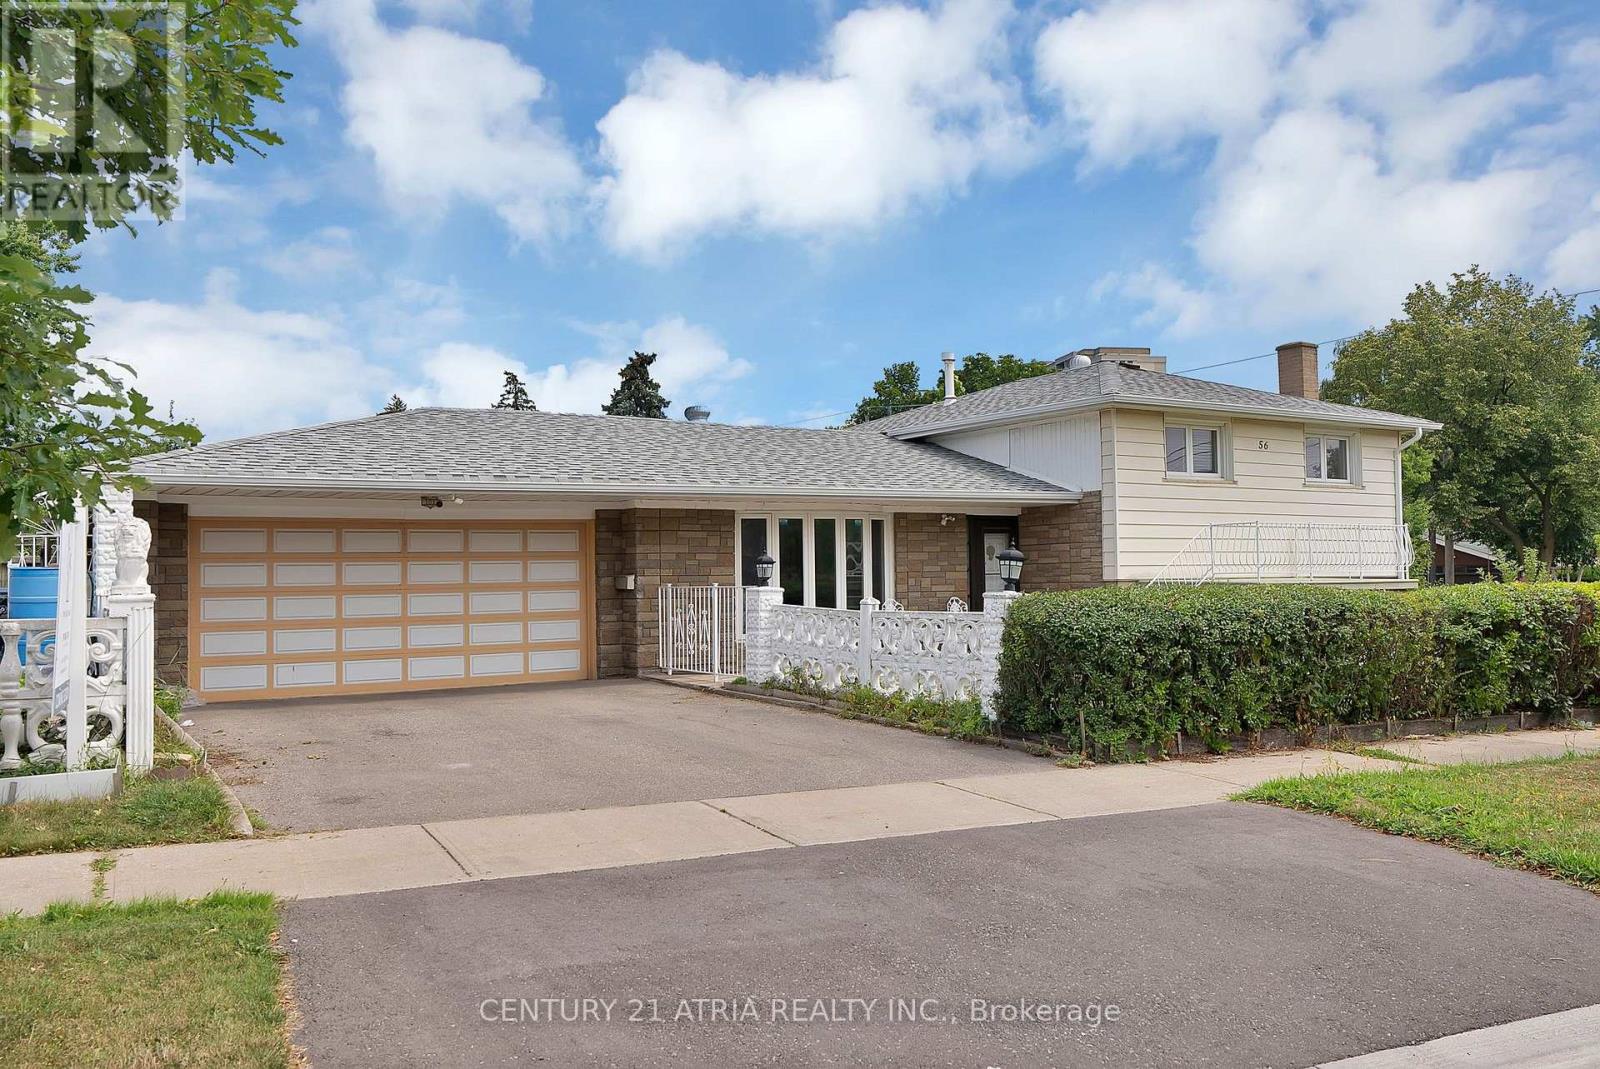
56 TOBERMORY DRIVE - Image 1
56 TOBERMORY DRIVE - Image 2
56 TOBERMORY DRIVE - Image 3
56 TOBERMORY DRIVE - Image 4
56 TOBERMORY DRIVE - Image 5
56 TOBERMORY DRIVE - Image 6
56 TOBERMORY DRIVE - Image 7
56 TOBERMORY DRIVE - Image 8
56 TOBERMORY DRIVE - Image 9
56 TOBERMORY DRIVE - Image 10
56 TOBERMORY DRIVE - Image 11
56 TOBERMORY DRIVE - Image 12
56 TOBERMORY DRIVE - Image 13
56 TOBERMORY DRIVE - Image 14
56 TOBERMORY DRIVE - Image 15
56 TOBERMORY DRIVE - Image 16
56 TOBERMORY DRIVE - Image 17
56 TOBERMORY DRIVE - Image 18
56 TOBERMORY DRIVE - Image 19
56 TOBERMORY DRIVE - Image 20
56 TOBERMORY DRIVE - Image 21
56 TOBERMORY DRIVE - Image 22
56 TOBERMORY DRIVE - Image 23
56 TOBERMORY DRIVE - Image 24
56 TOBERMORY DRIVE - Image 25
56 TOBERMORY DRIVE - Image 26
56 TOBERMORY DRIVE - Image 27
56 TOBERMORY DRIVE - Image 28
56 TOBERMORY DRIVE - Image 29
56 TOBERMORY DRIVE - Image 30
56 TOBERMORY DRIVE - Image 31
56 TOBERMORY DRIVE - Image 32
56 TOBERMORY DRIVE - Image 33
56 TOBERMORY DRIVE - Image 34
56 TOBERMORY DRIVE - Image 35
56 TOBERMORY DRIVE - Image 36
For Sale
56 TOBERMORY DRIVE - Main Image
56 TOBERMORY DRIVE - Image 2
56 TOBERMORY DRIVE - Image 3

Property Photos

56 TOBERMORY DRIVE - 1
Photo 1 of 36
56 TOBERMORY DRIVE - 2
Photo 2 of 36
56 TOBERMORY DRIVE - 3
Photo 3 of 36
56 TOBERMORY DRIVE - 4
Photo 4 of 36
56 TOBERMORY DRIVE - 5
Photo 5 of 36
56 TOBERMORY DRIVE - 6
Photo 6 of 36
56 TOBERMORY DRIVE - 7
Photo 7 of 36
56 TOBERMORY DRIVE - 8
Photo 8 of 36
56 TOBERMORY DRIVE - 9
Photo 9 of 36
56 TOBERMORY DRIVE - 10
Photo 10 of 36
56 TOBERMORY DRIVE - 11
Photo 11 of 36
56 TOBERMORY DRIVE - 12
Photo 12 of 36
56 TOBERMORY DRIVE - 13
Photo 13 of 36
56 TOBERMORY DRIVE - 14
Photo 14 of 36
56 TOBERMORY DRIVE - 15
Photo 15 of 36
56 TOBERMORY DRIVE - 16
Photo 16 of 36
56 TOBERMORY DRIVE - 17
Photo 17 of 36
56 TOBERMORY DRIVE - 18
Photo 18 of 36
56 TOBERMORY DRIVE - 19
Photo 19 of 36
56 TOBERMORY DRIVE - 20
Photo 20 of 36
56 TOBERMORY DRIVE - 21
Photo 21 of 36
56 TOBERMORY DRIVE - 22
Photo 22 of 36
56 TOBERMORY DRIVE - 23
Photo 23 of 36
56 TOBERMORY DRIVE - 24
Photo 24 of 36
56 TOBERMORY DRIVE - 25
Photo 25 of 36
56 TOBERMORY DRIVE - 26
Photo 26 of 36
56 TOBERMORY DRIVE - 27
Photo 27 of 36
56 TOBERMORY DRIVE - 28
Photo 28 of 36
56 TOBERMORY DRIVE - 29
Photo 29 of 36
56 TOBERMORY DRIVE - 30
Photo 30 of 36
56 TOBERMORY DRIVE - 31
Photo 31 of 36
56 TOBERMORY DRIVE - 32
Photo 32 of 36
56 TOBERMORY DRIVE - 33
Photo 33 of 36
56 TOBERMORY DRIVE - 34
Photo 34 of 36
56 TOBERMORY DRIVE - 35
Photo 35 of 36
56 TOBERMORY DRIVE - 36
Photo 36 of 36
$999,000

56 TOBERMORY DRIVE, Toronto, ON M3N 2R9

4beds
2baths
1100 - 1500sqft
Property Type:House

56 TOBERMORY DRIVE, Toronto, ON M3N 2R9

MLS® W13657288Ontario CentralBlack Creek
4beds
2baths
1100 - 1500sqft
Property Type:House
Estimated$3,841/mo.

Description

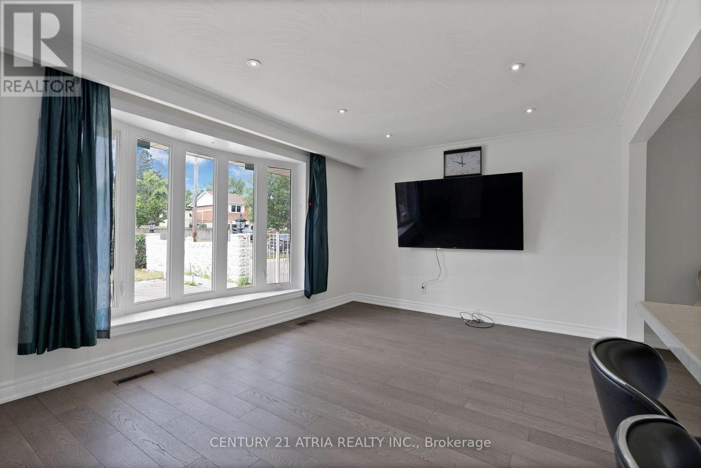
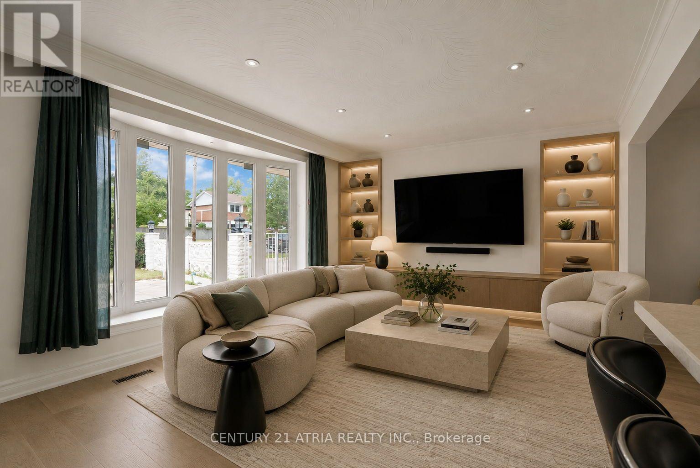
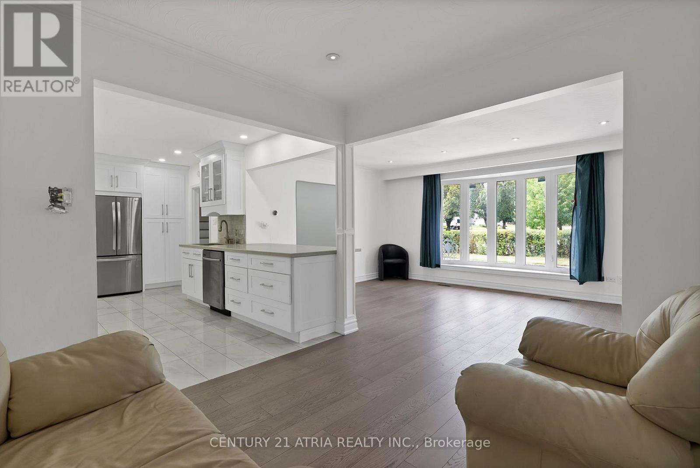
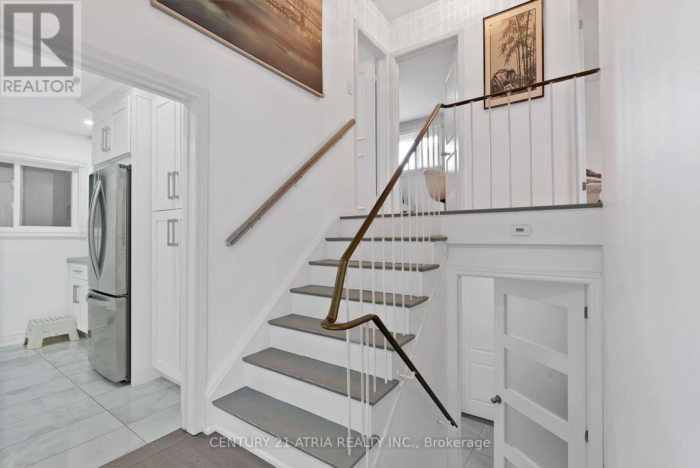
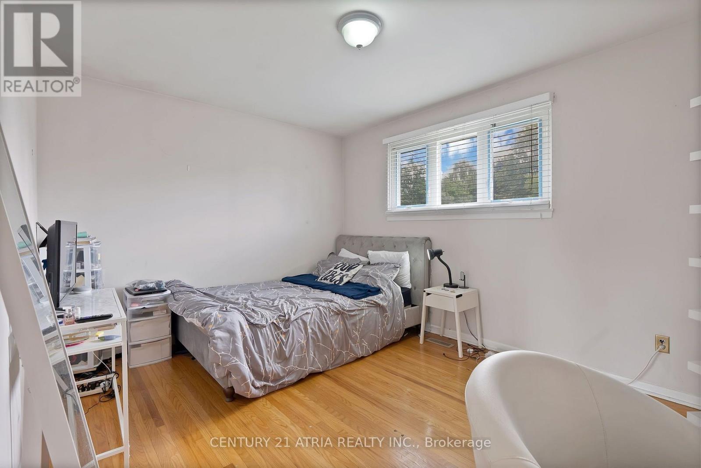
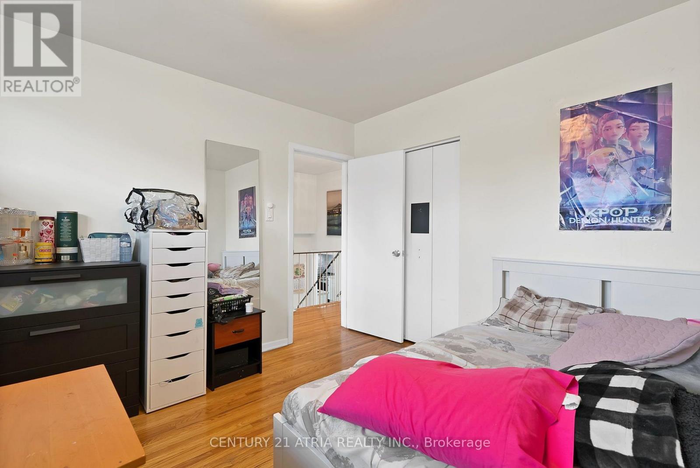
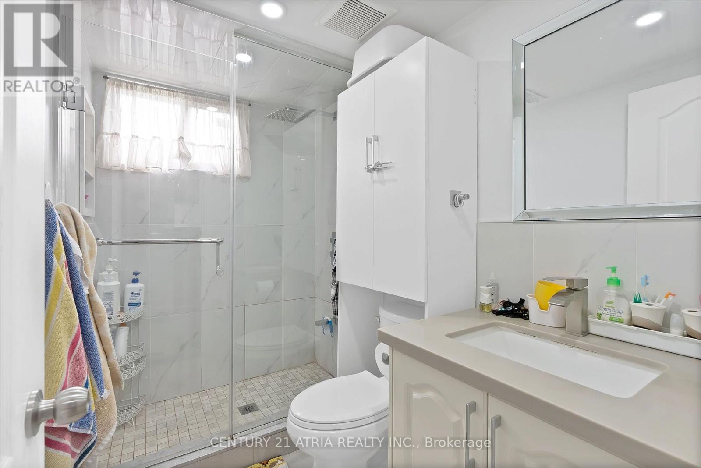
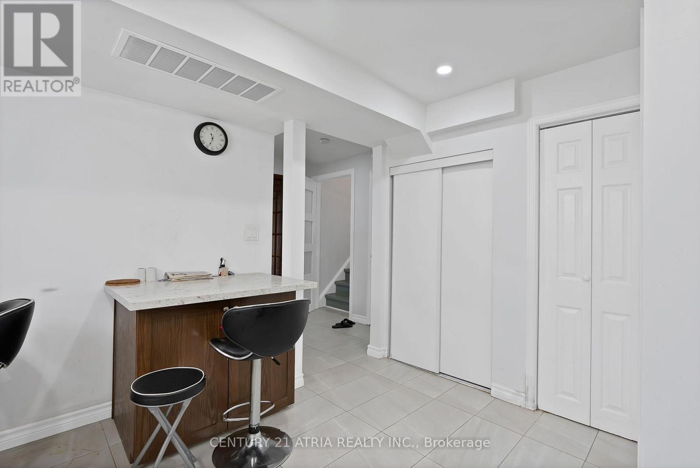
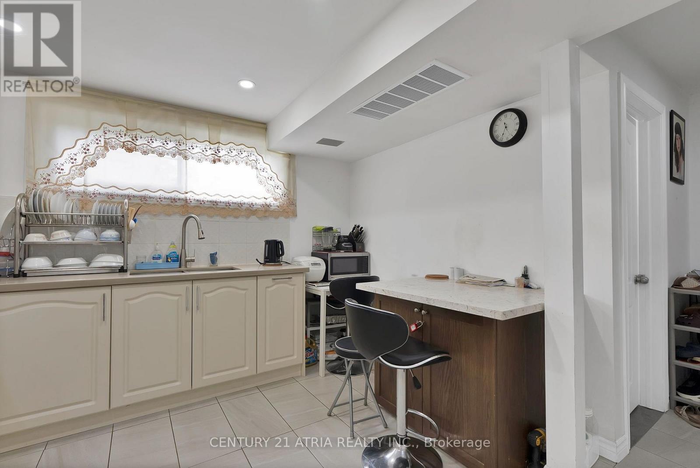
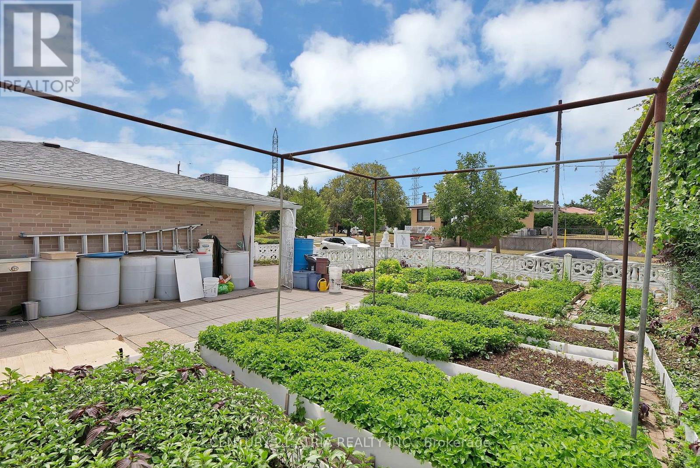
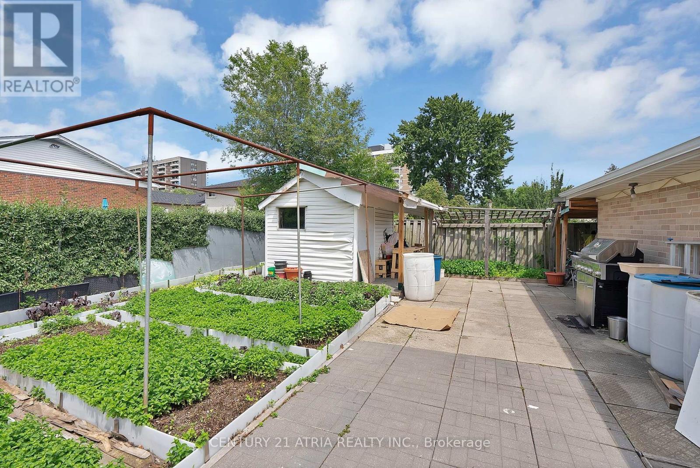

Welcome to 56 Tobermory Drive. This renovated detached side-split sits on a rare 63 x 114.9 ftcorner lot, offering 3 bedrooms, 2 baths & real basement rental potential with its own kitchen& 3-pc bath already in place. New roof, refreshed windows, updated driveway & garage door actuator mean the big-ticket items are done - just move in. Bright principal rooms, renovated floors & a private garden add everyday livability rarely found this close to downtown Toronto.Location seals the deal: steps to the brand-new Finch West LRT Line 6 Tobermory stop, 2 stopsto Line 1 subway, minutes to York University - Schulich, Osgoode & a direct LRT ride to HumberCollege. Hwy 400 in 4 min, quick access to 401/407, Yorkdale & Vaughan Mills. This address sitsinside the City's approved Jane Finch Secondary Plan, alongside the master-planned Jane FinchMall redevelopment - 10 mixed-use buildings & over 4,600 units already approved for thecorridor, bringing major reinvestment to the neighbourhood. Families are steps to DriftwoodPark, York Woods Library, Black Creek Pioneer Village & schools incl. Driftwood PS, Brookview MS, C.W. Jefferys CI (ESTeM STEM program) & St. Wilfrid Catholic. Everyday shopping is covered:FreshCo Jane & Finch, Pacific Fresh Food Market (Chinese grocer) at Jane & Shoreham, & Walmarton Jane St. Toronto's multiplex & garden suite permissions add long-term flexibility on thisoversized corner lot (buyer to verify). Whether you're a first-time buyer stepping into detached home ownership at a condo-alternative price, or an investor drawn to basement apartment income potential on rapid transit, this North York detached house for sale checksevery box for 2026. Book your private showing today. (id:60457) Location - Cross Streets: Jane & Finch. ** Directions: As per google maps.


Property Details

Pricing
Asking Price
$999,000
Taxes & Fees
Property Taxes$3,891
Home Details
Floor Area1100 - 1500 sqft
Land
Land Frontage63 ft
Land Dimensions63 x 115 FT
Property Info
Property TypeHouse
Bedrooms4
Bathrooms2
Ownership InterestFreehold
Sign In for Free
More Details
Additional Info
Hidden Field
Private Data

Room Information

Sign In for Free
Room TypeLevelDimensions

See this home in person

$300M+ closed by our agent network over the past year. Book a free tour with a vetted Zealty agent. Only 1 in 10 applicants are accepted, none pay to be recommended, and every agent meets strict entry standards plus ongoing performance reviews.


powered by Ratehub.ca


Similar Properties For Sale

  1. Home
  2. ON
  3. 56 Tobermory Drive
With Trusted Ontario Central Agents
Contact AgentBook a Free Tour
Zealty.ca Logo
Blog|
Terms of Use|
Privacy Policy|
Contact Us
MLS Reciprocity

NOTE: This representation is based in whole or in part on data generated by Greater Vancouver REALTORS®, Fraser Valley Real Estate Board, Chilliwack and District Real Estate Board, or The Canadian Real Estate Association which assume no responsibility for its accuracy. This information is deemed reliable but is not guaranteed accurate by these organizations or by the agent or brokerage hosting this website.

Download on the App StoreGet it on Google Play

Presented by Holywell Properties, a British Columbia Brokerage

© 2026 Zealty Online Search Inc.
  • Price Cut $51,000 (Jul 26)

    11 KINNIE COURT

    Asking Price:$999,000
    Listing Date:2026-Jul-08
    Maint. Fee:-
    Bedrooms:3
    Bathrooms:2
    Floor Area:-
    Price / SqFt:-
    Age:-
    Land Size:-
    Days on Market:53
    MLS® Number:W13537208
    Distance:60 m
  • 9 WHEATSHEAF CRESCENT

    Asking Price:$899,999
    Listing Date:2026-Jul-24
    Maint. Fee:-
    Bedrooms:4
    Bathrooms:2
    Floor Area:-
    Price / SqFt:-
    Age:-
    Land Size:-
    Days on Market:37
    MLS® Number:W13603182
    Distance:1.0 km
  • 62 SECROFT CRESCENT

    Asking Price:$1,125,000
    Listing Date:2026-Aug-14
    Maint. Fee:-
    Bedrooms:5
    Bathrooms:3
    Floor Area:-
    Price / SqFt:-
    Age:-
    Land Size:-
    Days on Market:16
    MLS® Number:W13674860
    Distance:1.1 km
  • 48 VENETIAN CRESCENT

    Asking Price:$899,000
    Listing Date:2026-Aug-01
    Maint. Fee:-
    Bedrooms:5
    Bathrooms:2
    Floor Area:-
    Price / SqFt:-
    Age:-
    Land Size:-
    Days on Market:29
    MLS® Number:W13628350
    Distance:1.1 km
  • 12 CANDLEWOOD CRESCENT

    Asking Price:$1,049,000
    Listing Date:2026-Aug-26
    Maint. Fee:-
    Bedrooms:3
    Bathrooms:2
    Floor Area:-
    Price / SqFt:-
    Age:-
    Land Size:-
    Days on Market:4
    MLS® Number:W13714354
    Distance:1.3 km
  • 87 HULLMAR DRIVE

    Asking Price:$934,900
    Listing Date:2026-Jul-18
    Maint. Fee:-
    Bedrooms:4
    Bathrooms:2
    Floor Area:-
    Price / SqFt:-
    Age:-
    Land Size:-
    Days on Market:43
    MLS® Number:W13580858
    Distance:1.3 km
With Trusted Ontario Central Agents