With TrustedAgents
Contact AgentBook a Free Tour
Zealty.ca Logo
Zealty
Sign inJoin
Zealty.ca LogoZealty
Sign inJoin
For Sale
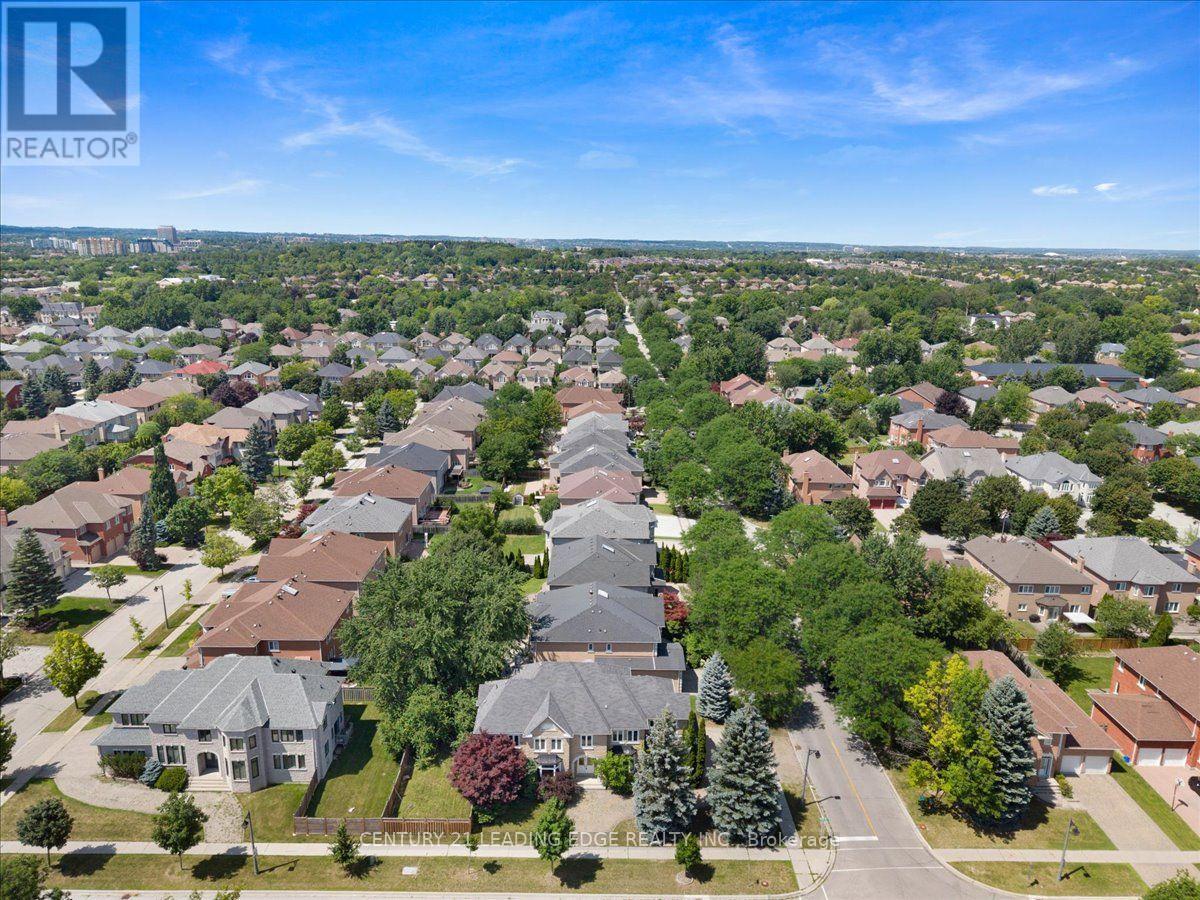
22 FERN AVENUE - Image 1
22 FERN AVENUE - Image 2
22 FERN AVENUE - Image 3
22 FERN AVENUE - Image 4
22 FERN AVENUE - Image 5
22 FERN AVENUE - Image 6
22 FERN AVENUE - Image 7
22 FERN AVENUE - Image 8
22 FERN AVENUE - Image 9
22 FERN AVENUE - Image 10
22 FERN AVENUE - Image 11
22 FERN AVENUE - Image 12
22 FERN AVENUE - Image 13
22 FERN AVENUE - Image 14
22 FERN AVENUE - Image 15
22 FERN AVENUE - Image 16
22 FERN AVENUE - Image 17
22 FERN AVENUE - Image 18
22 FERN AVENUE - Image 19
22 FERN AVENUE - Image 20
22 FERN AVENUE - Image 21
22 FERN AVENUE - Image 22
22 FERN AVENUE - Image 23
22 FERN AVENUE - Image 24
22 FERN AVENUE - Image 25
22 FERN AVENUE - Image 26
22 FERN AVENUE - Image 27
22 FERN AVENUE - Image 28
22 FERN AVENUE - Image 29
22 FERN AVENUE - Image 30
22 FERN AVENUE - Image 31
22 FERN AVENUE - Image 32
22 FERN AVENUE - Image 33
22 FERN AVENUE - Image 34
22 FERN AVENUE - Image 35
22 FERN AVENUE - Image 36
22 FERN AVENUE - Image 37
22 FERN AVENUE - Image 38
22 FERN AVENUE - Image 39
22 FERN AVENUE - Image 40
22 FERN AVENUE - Image 41
22 FERN AVENUE - Image 42
22 FERN AVENUE - Image 43
22 FERN AVENUE - Image 44
22 FERN AVENUE - Image 45
22 FERN AVENUE - Image 46
22 FERN AVENUE - Image 47
22 FERN AVENUE - Image 48
22 FERN AVENUE - Image 49
Video Tour
For Sale
22 FERN AVENUE - Main Image
Video Tour
22 FERN AVENUE - Image 2
22 FERN AVENUE - Image 3

Property Photos

22 FERN AVENUE - 1
Photo 1 of 49
22 FERN AVENUE - 2
Photo 2 of 49
22 FERN AVENUE - 3
Photo 3 of 49
22 FERN AVENUE - 4
Photo 4 of 49
22 FERN AVENUE - 5
Photo 5 of 49
22 FERN AVENUE - 6
Photo 6 of 49
22 FERN AVENUE - 7
Photo 7 of 49
22 FERN AVENUE - 8
Photo 8 of 49
22 FERN AVENUE - 9
Photo 9 of 49
22 FERN AVENUE - 10
Photo 10 of 49
22 FERN AVENUE - 11
Photo 11 of 49
22 FERN AVENUE - 12
Photo 12 of 49
22 FERN AVENUE - 13
Photo 13 of 49
22 FERN AVENUE - 14
Photo 14 of 49
22 FERN AVENUE - 15
Photo 15 of 49
22 FERN AVENUE - 16
Photo 16 of 49
22 FERN AVENUE - 17
Photo 17 of 49
22 FERN AVENUE - 18
Photo 18 of 49
22 FERN AVENUE - 19
Photo 19 of 49
22 FERN AVENUE - 20
Photo 20 of 49
22 FERN AVENUE - 21
Photo 21 of 49
22 FERN AVENUE - 22
Photo 22 of 49
22 FERN AVENUE - 23
Photo 23 of 49
22 FERN AVENUE - 24
Photo 24 of 49
22 FERN AVENUE - 25
Photo 25 of 49
22 FERN AVENUE - 26
Photo 26 of 49
22 FERN AVENUE - 27
Photo 27 of 49
22 FERN AVENUE - 28
Photo 28 of 49
22 FERN AVENUE - 29
Photo 29 of 49
22 FERN AVENUE - 30
Photo 30 of 49
22 FERN AVENUE - 31
Photo 31 of 49
22 FERN AVENUE - 32
Photo 32 of 49
22 FERN AVENUE - 33
Photo 33 of 49
22 FERN AVENUE - 34
Photo 34 of 49
22 FERN AVENUE - 35
Photo 35 of 49
22 FERN AVENUE - 36
Photo 36 of 49
22 FERN AVENUE - 37
Photo 37 of 49
22 FERN AVENUE - 38
Photo 38 of 49
22 FERN AVENUE - 39
Photo 39 of 49
22 FERN AVENUE - 40
Photo 40 of 49
22 FERN AVENUE - 41
Photo 41 of 49
22 FERN AVENUE - 42
Photo 42 of 49
22 FERN AVENUE - 43
Photo 43 of 49
22 FERN AVENUE - 44
Photo 44 of 49
22 FERN AVENUE - 45
Photo 45 of 49
22 FERN AVENUE - 46
Photo 46 of 49
22 FERN AVENUE - 47
Photo 47 of 49
22 FERN AVENUE - 48
Photo 48 of 49
22 FERN AVENUE - 49
Photo 49 of 49
$2,588,890

22 FERN AVENUE, Richmond Hill, ON L4B 3R6

8beds
6baths
3500 - 5000sqft
Property Type:House

22 FERN AVENUE, Richmond Hill, ON L4B 3R6

MLS® N13638596Ontario CentralLangstaff
8beds
6baths
3500 - 5000sqft
Property Type:House
Estimated$9,954/mo.

Description

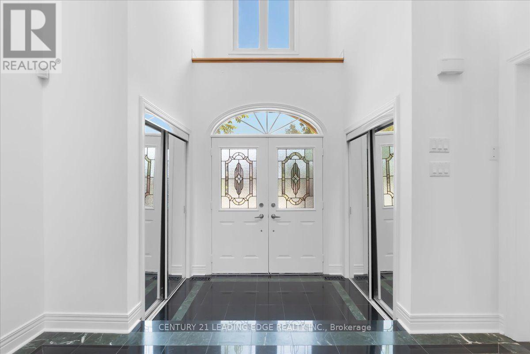
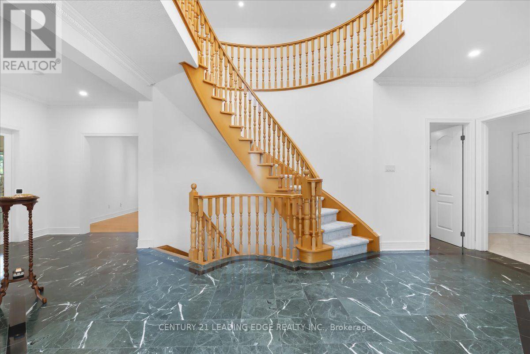
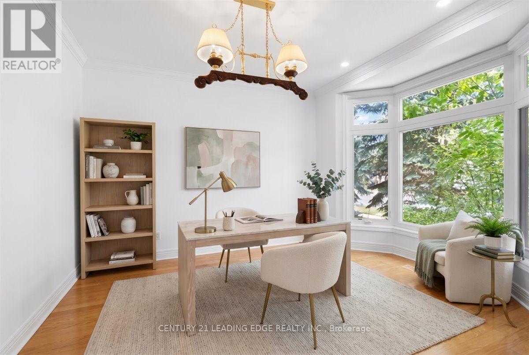
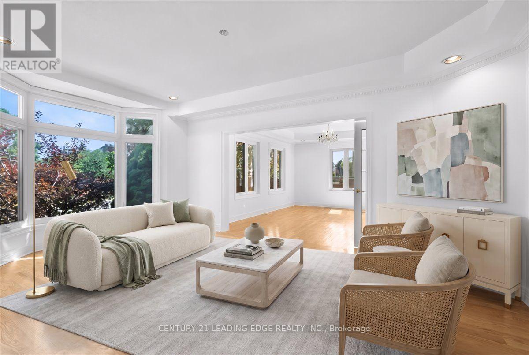
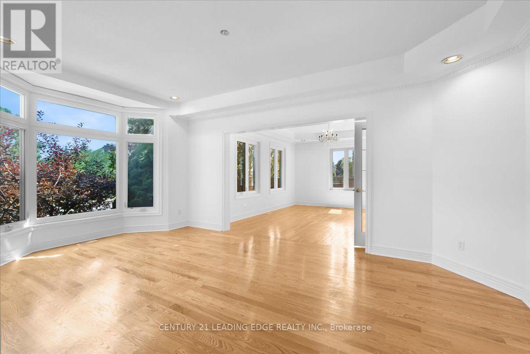
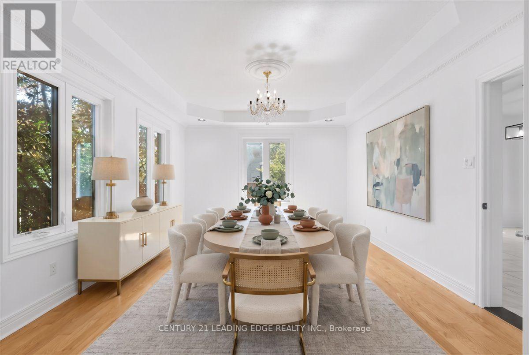
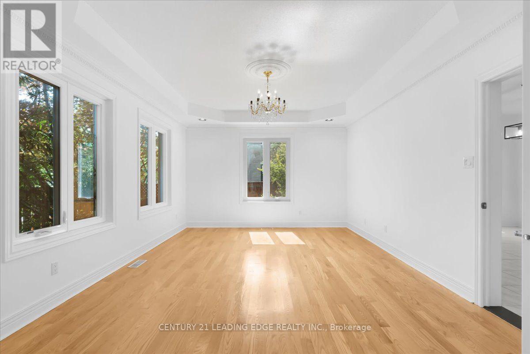
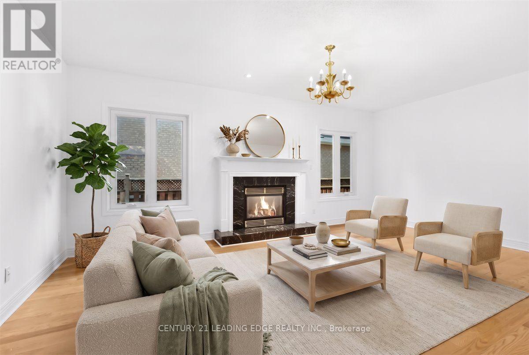
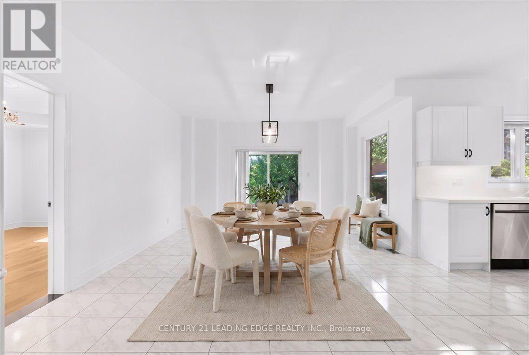
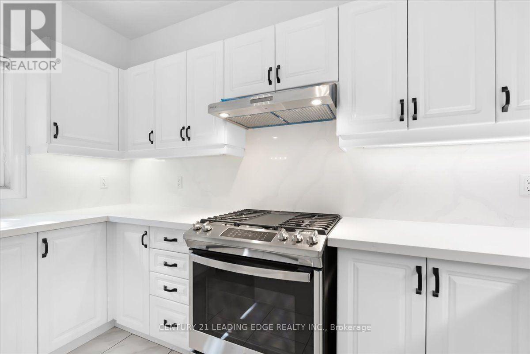
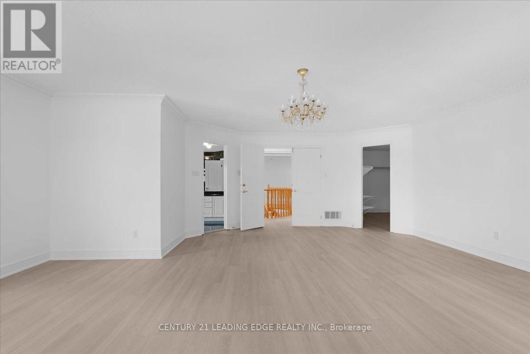
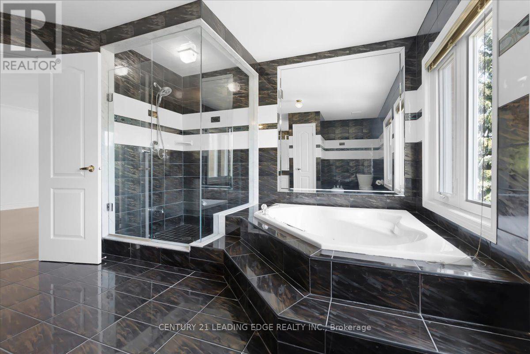
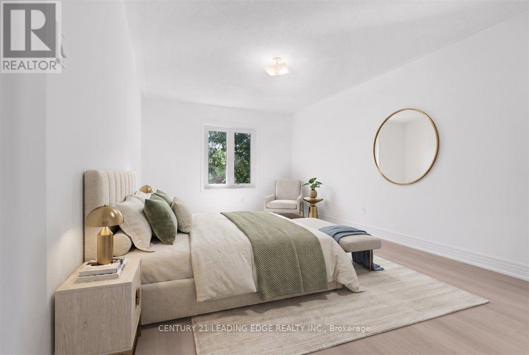
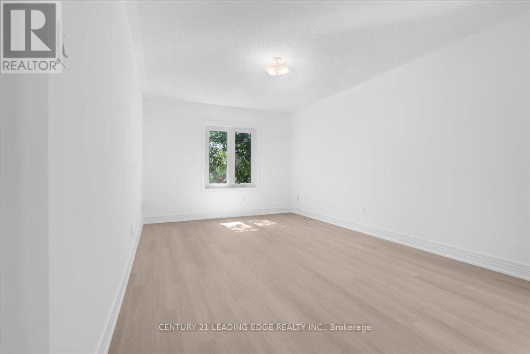
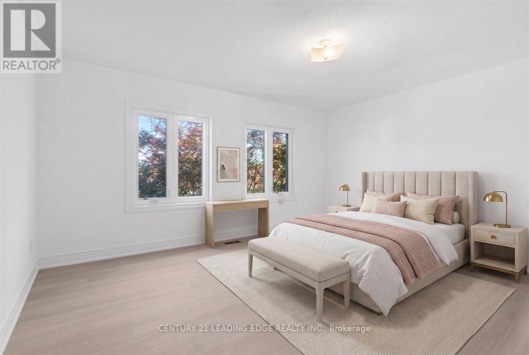
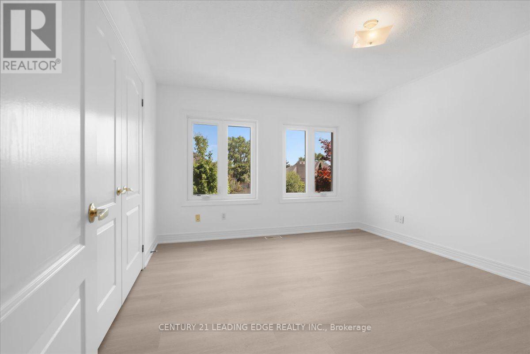
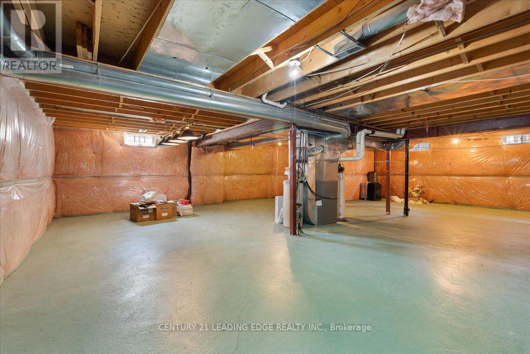
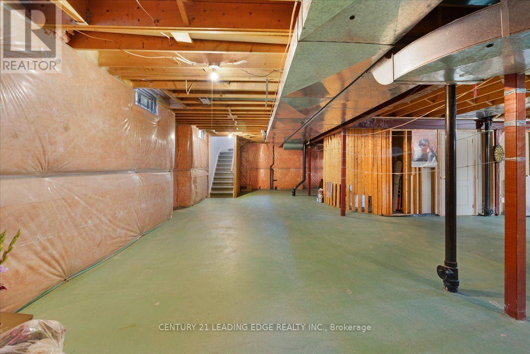
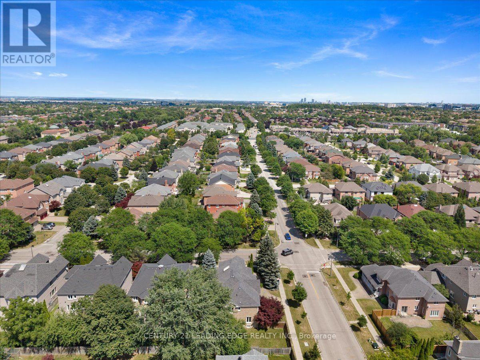
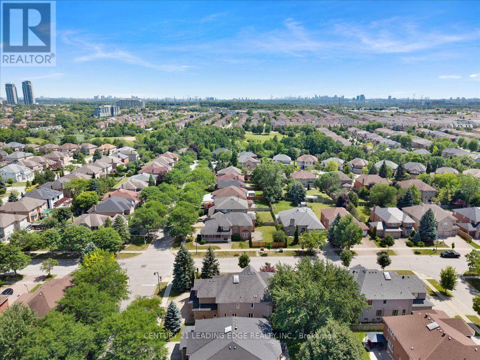
**OPEN HOUSE SATURDAY AUG 22 (1PM-3PM) fantastic opportunity to own a beautiful home in a sought-after neighbourhood. Welcome to 22 Fern Avenue, a well-maintained home offering comfort, space, and elegance. From the grand entrance with high ceilings to the expansive principal rooms, the home showcases an impressive layout ideal for everyday living and upscale entertaining. The main floor offers an inviting Living, Family and Dining room, an office, and a functional kitchen with ample cabinetry and workspace, creating the perfect setting for family gatherings or hosting guests. The upper level offers FIVE generously sized bedrooms with their FIVE beautifully appointed bathrooms, every detail has been thoughtfully designed to provide both comfort and sophistication. The luxurious primary suite serves as a private retreat complete with a spa-inspired ensuite and ample closet space The unfinished basement provides excellent storage or the opportunity to customize the space to suit your needs. Situated in one of Richmond Hill's most desirable communities, this home is surrounded by top-rated schools, beautiful parks, upscale shopping, fine dining, golf courses, and convenient access to major highways and transit, making it an exceptional choice for families and professionals alike. This is more than just a home-it's a statement of luxury, prestige, and lifestyle. Experience the elegance, space, and unmatched location that make 22 Fern Ave a truly remarkable opportunity. (id:60457) Location - Bayview Ave./Springbrook Dr.


Property Details

Pricing
Asking Price$2,588,890
Taxes & Fees
Property Taxes$12,102
Home Details
Floor Area3500 - 5000 sqft
Land
Land Frontage59.1 ft
Land Dimensions59.1 x 118.2 FT
Property Info
Property TypeHouse
Bedrooms8
Bathrooms6
Ownership InterestFreehold
Sign In for Free
More Details
Additional Info
Hidden Field
Private Data

See this home in person

$300M+ closed by our agent network over the past year. Book a free tour with a vetted Zealty agent. Only 1 in 10 applicants are accepted, none pay to be recommended, and every agent meets strict entry standards plus ongoing performance reviews.


powered by Ratehub.ca


Similar Properties For Sale

  1. Home
  2. ON
  3. 22 Fern Avenue
With Trusted Ontario Central Agents
Contact AgentBook a Free Tour
Zealty.ca Logo
Blog|
Terms of Use|
Privacy Policy|
Contact Us
MLS Reciprocity

NOTE: This representation is based in whole or in part on data generated by Greater Vancouver REALTORS®, Fraser Valley Real Estate Board, Chilliwack and District Real Estate Board, or The Canadian Real Estate Association which assume no responsibility for its accuracy. This information is deemed reliable but is not guaranteed accurate by these organizations or by the agent or brokerage hosting this website.

Download on the App StoreGet it on Google Play

Presented by Holywell Properties, a British Columbia Brokerage

© 2026 Zealty Online Search Inc.
With Trusted Ontario Central Agents
  • 19 SPRINGBROOK DRIVE

    Asking Price:$2,068,000
    Listing Date:2026-Aug-13
    Maint. Fee:-
    Bedrooms:7
    Bathrooms:6
    Floor Area:-
    Price / SqFt:-
    Age:-
    Land Size:-
    Days on Market:17
    MLS® Number:N13671804
    Distance:205 m
  • Price Cut $40,000 (Aug 13)

    17 DUNLOE ROAD

    Asking Price:$2,798,800
    Listing Date:2026-Jul-08
    Maint. Fee:-
    Bedrooms:8
    Bathrooms:7
    Floor Area:-
    Price / SqFt:-
    Age:-
    Land Size:-
    Days on Market:53
    MLS® Number:N13540474
    Distance:1.2 km
  • 29 NORTHGATE CRESCENT

    Asking Price:$2,900,000
    Listing Date:2026-Apr-17
    Maint. Fee:-
    Bedrooms:7
    Bathrooms:6
    Floor Area:-
    Price / SqFt:-
    Age:-
    Land Size:-
    Days on Market:135
    MLS® Number:N13013890
    Distance:1.6 km
  • 31 NORTHGATE CRESCENT E

    Asking Price:$2,648,800
    Listing Date:2026-Jul-30
    Maint. Fee:-
    Bedrooms:7
    Bathrooms:6
    Floor Area:-
    Price / SqFt:-
    Age:-
    Land Size:-
    Days on Market:31
    MLS® Number:N13621838
    Distance:1.6 km
  • Price Cut $250,000 (Apr 26)

    112 STRATHEARN AVENUE

    Asking Price:$2,999,890
    Listing Date:2025-Dec-31
    Maint. Fee:-
    Bedrooms:8
    Bathrooms:6
    Floor Area:-
    Price / SqFt:-
    Age:-
    Land Size:-
    Days on Market:242
    MLS® Number:N12654302
    Distance:1.6 km
  • 28 DUNVEGAN DRIVE

    Asking Price:$1,998,000
    Listing Date:2026-Jun-08
    Maint. Fee:-
    Bedrooms:7
    Bathrooms:5
    Floor Area:-
    Price / SqFt:-
    Age:-
    Land Size:-
    Days on Market:83
    MLS® Number:N13417142
    Distance:2.6 km