With TrustedAgents
Contact AgentBook a Free Tour
Zealty.ca Logo
Zealty
Sign inJoin
Zealty.ca LogoZealty
Sign inJoin
For Sale
30 BERKSHIRE WAY - Image 1
30 BERKSHIRE WAY - Image 2
30 BERKSHIRE WAY - Image 3
30 BERKSHIRE WAY - Image 4
30 BERKSHIRE WAY - Image 5
30 BERKSHIRE WAY - Image 6
30 BERKSHIRE WAY - Image 7
30 BERKSHIRE WAY - Image 8
30 BERKSHIRE WAY - Image 9
30 BERKSHIRE WAY - Image 10
30 BERKSHIRE WAY - Image 11
30 BERKSHIRE WAY - Image 12
30 BERKSHIRE WAY - Image 13
30 BERKSHIRE WAY - Image 14
30 BERKSHIRE WAY - Image 15
30 BERKSHIRE WAY - Image 16
30 BERKSHIRE WAY - Image 17
30 BERKSHIRE WAY - Image 18
30 BERKSHIRE WAY - Image 19
30 BERKSHIRE WAY - Image 20
30 BERKSHIRE WAY - Image 21
30 BERKSHIRE WAY - Image 22
30 BERKSHIRE WAY - Image 23
30 BERKSHIRE WAY - Image 24
30 BERKSHIRE WAY - Image 25
30 BERKSHIRE WAY - Image 26
30 BERKSHIRE WAY - Image 27
30 BERKSHIRE WAY - Image 28
30 BERKSHIRE WAY - Image 29
30 BERKSHIRE WAY - Image 30
30 BERKSHIRE WAY - Image 31
30 BERKSHIRE WAY - Image 32
30 BERKSHIRE WAY - Image 33
30 BERKSHIRE WAY - Image 34
30 BERKSHIRE WAY - Image 35
30 BERKSHIRE WAY - Image 36
30 BERKSHIRE WAY - Image 37
30 BERKSHIRE WAY - Image 38
30 BERKSHIRE WAY - Image 39
For Sale
30 BERKSHIRE WAY - Main Image
30 BERKSHIRE WAY - Image 2
30 BERKSHIRE WAY - Image 3

Property Photos

30 BERKSHIRE WAY - 1
Photo 1 of 39
30 BERKSHIRE WAY - 2
Photo 2 of 39
30 BERKSHIRE WAY - 3
Photo 3 of 39
30 BERKSHIRE WAY - 4
Photo 4 of 39
30 BERKSHIRE WAY - 5
Photo 5 of 39
30 BERKSHIRE WAY - 6
Photo 6 of 39
30 BERKSHIRE WAY - 7
Photo 7 of 39
30 BERKSHIRE WAY - 8
Photo 8 of 39
30 BERKSHIRE WAY - 9
Photo 9 of 39
30 BERKSHIRE WAY - 10
Photo 10 of 39
30 BERKSHIRE WAY - 11
Photo 11 of 39
30 BERKSHIRE WAY - 12
Photo 12 of 39
30 BERKSHIRE WAY - 13
Photo 13 of 39
30 BERKSHIRE WAY - 14
Photo 14 of 39
30 BERKSHIRE WAY - 15
Photo 15 of 39
30 BERKSHIRE WAY - 16
Photo 16 of 39
30 BERKSHIRE WAY - 17
Photo 17 of 39
30 BERKSHIRE WAY - 18
Photo 18 of 39
30 BERKSHIRE WAY - 19
Photo 19 of 39
30 BERKSHIRE WAY - 20
Photo 20 of 39
30 BERKSHIRE WAY - 21
Photo 21 of 39
30 BERKSHIRE WAY - 22
Photo 22 of 39
30 BERKSHIRE WAY - 23
Photo 23 of 39
30 BERKSHIRE WAY - 24
Photo 24 of 39
30 BERKSHIRE WAY - 25
Photo 25 of 39
30 BERKSHIRE WAY - 26
Photo 26 of 39
30 BERKSHIRE WAY - 27
Photo 27 of 39
30 BERKSHIRE WAY - 28
Photo 28 of 39
30 BERKSHIRE WAY - 29
Photo 29 of 39
30 BERKSHIRE WAY - 30
Photo 30 of 39
30 BERKSHIRE WAY - 31
Photo 31 of 39
30 BERKSHIRE WAY - 32
Photo 32 of 39
30 BERKSHIRE WAY - 33
Photo 33 of 39
30 BERKSHIRE WAY - 34
Photo 34 of 39
30 BERKSHIRE WAY - 35
Photo 35 of 39
30 BERKSHIRE WAY - 36
Photo 36 of 39
30 BERKSHIRE WAY - 37
Photo 37 of 39
30 BERKSHIRE WAY - 38
Photo 38 of 39
30 BERKSHIRE WAY - 39
Photo 39 of 39
$569,900

$10,000on Jul 2, 2026

30 BERKSHIRE WAY, Ottawa, ON K2J 2B2

3beds
2baths
1100 - 1500sqft
Property Type:Row / Townhouse

30 BERKSHIRE WAY, Ottawa, ON K2J 2B2

MLS® X13492866Ontario EasternBarrhaven - Pheasant Run
3beds
2baths
1100 - 1500sqft
Property Type:Row / Townhouse
Estimated$2,191/mo.

Description

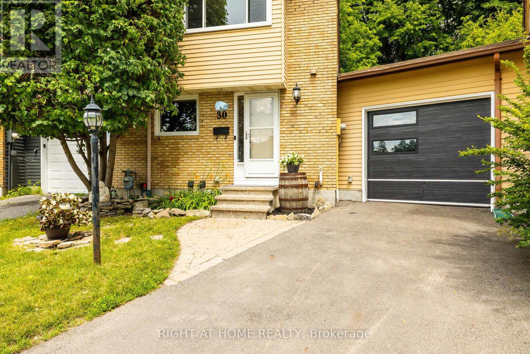
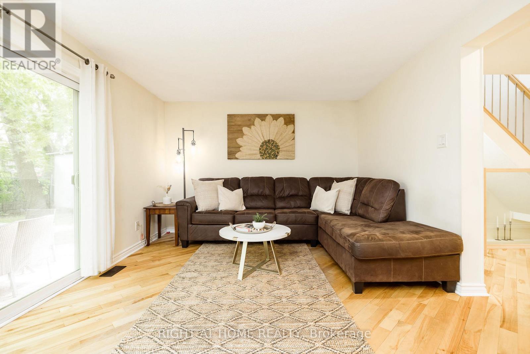
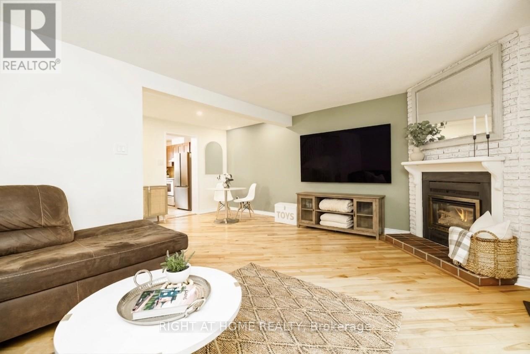
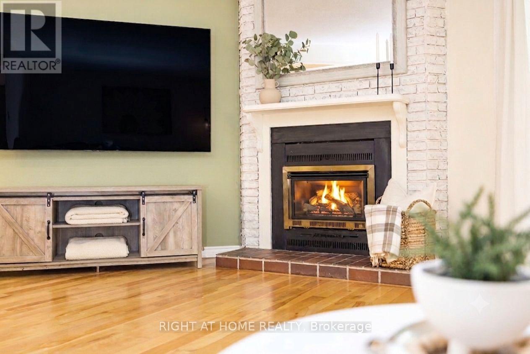
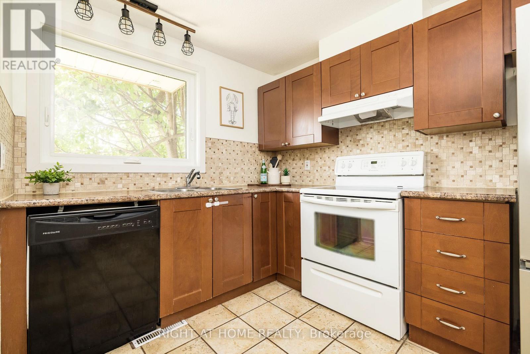
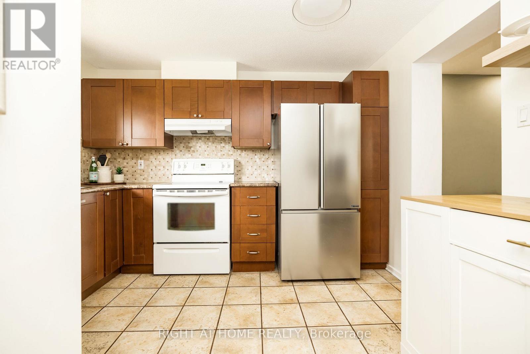
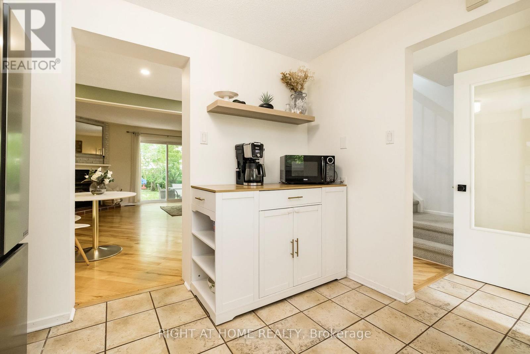
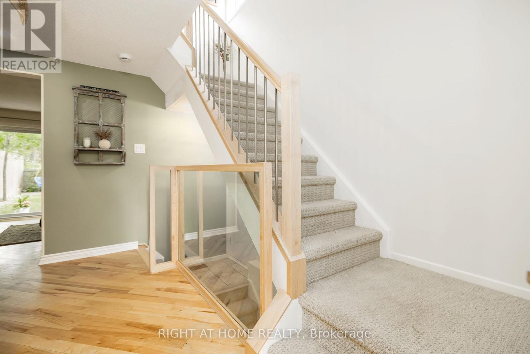
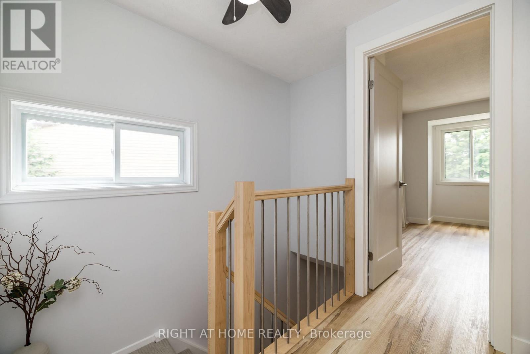
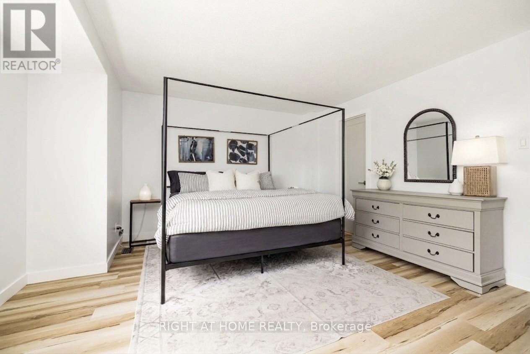
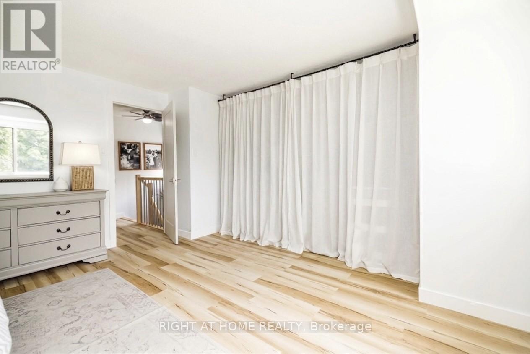
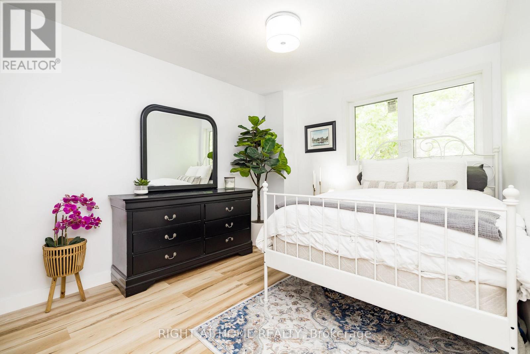
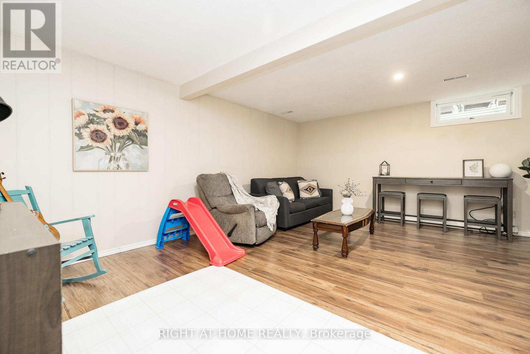
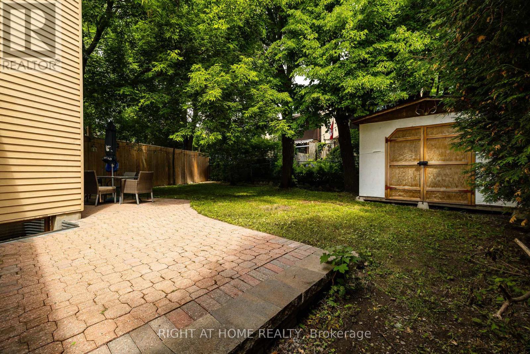
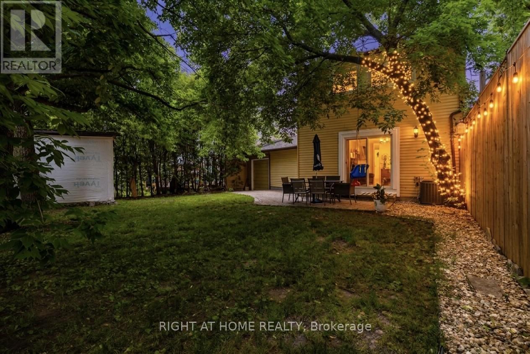
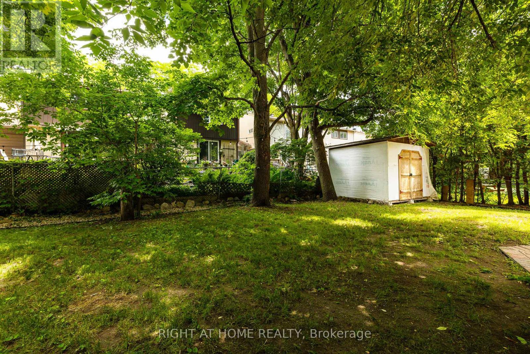
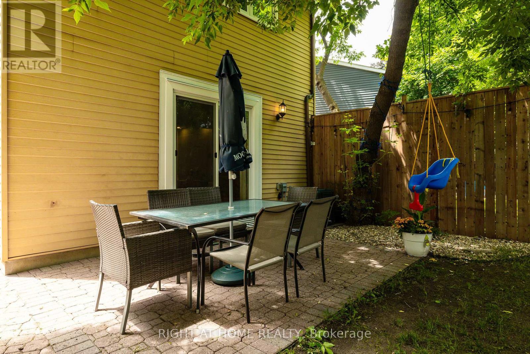
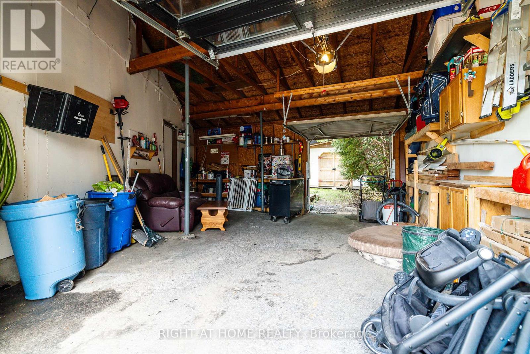
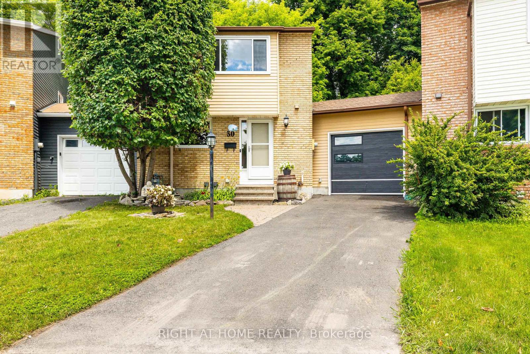
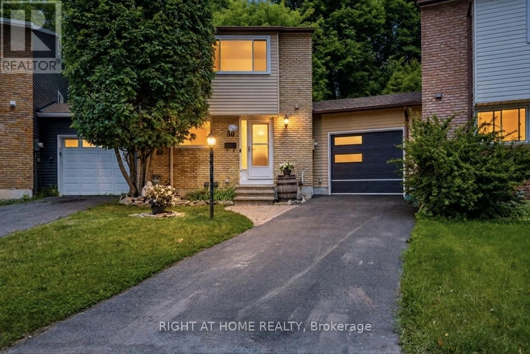
CONDITIONAL SALE FELL THROUGH ON FINANCING. Welcome to this delightful link home, attached only by the garage, that offers far more space and value than meets the eye. Thoughtfully maintained and updated, many of the major improvements have already been completed, including the roof (2016) most windows (2026), furnace 2024 and AC 2025. The beautifully renovated main bathroom (2025), fresh paint in calming neutral tones, updated railing, newer fencing and resurfaced driveway add to the home's move-in-ready appeal. One of the home's most unique features is the surprisingly spacious pie-shaped garage, providing exceptional storage for a vehicle, recreational equipment, a workshop, or even the ultimate hobby space. Outside, you'll find a fully fenced backyard that's larger than most in the neighbourhood, complete with a generous 10' x 12' shed and plenty of room for children, pets, gardening, and outdoor entertaining .Inside, the living room is anchored by a cozy gas fireplace, creating the perfect place to relax and unwind. The finished basement offers versatile living space ideal for movie nights, family game nights, a playroom, or a home office. Upstairs, you'll find three generously sized bedrooms, including a spacious primary retreat designed for comfort and relaxation. Nestled on a quiet crescent in the heart of Old Barrhaven, this wonderful home is conveniently located near schools, parks, walking trails, shopping, and public transit. With its thoughtful updates, oversized outdoor space, and unique features, this is a home that truly needs to be experienced in person. Book your showing today! (id:60457) Location - Cross Streets: Sherway, Fable. ** Directions: Jockvale to Fable, right on Berkshire.


Property Details

Pricing
Asking Price$569,900
Taxes & Fees
Property Taxes$3,681
Home Details
Floor Area1100 - 1500 sqft
Land
Land Frontage21.1 ft
Land Dimensions21.9 x 84.3 FT
Property Info
Property TypeRow / Townhouse
Bedrooms3
Bathrooms2
Ownership InterestFreehold
Sign In for Free
More Details
Additional Info
Hidden Field
Private Data

Room Information

Sign In for Free
Room TypeLevelDimensions

See this home in person

$300M+ closed by our agent network over the past year. Book a free tour with a vetted Zealty agent. Only 1 in 10 applicants are accepted, none pay to be recommended, and every agent meets strict entry standards plus ongoing performance reviews.


powered by Ratehub.ca


Similar Properties For Sale

  1. Home
  2. ON
  3. 30 Berkshire Way
With Trusted Ontario Eastern Agents
Contact AgentBook a Free Tour
Zealty.ca Logo
Blog|
Terms of Use|
Privacy Policy|
Contact Us
Powered by: REALTOR.caMLS®

REALTOR®, REALTORS®, and the REALTOR® logo are certification marks that are owned by REALTOR® Canada Inc. and licensed exclusively to The Canadian Real Estate Association (CREA). These certification marks identify real estate professionals who are members of CREA and who must abide by CREA's By-Laws, Rules, and the REALTOR® Code. The MLS® trademark and the MLS® logo are owned by CREA and identify the quality of services provided by real estate professionals who are members of CREA.

Download on the App StoreGet it on Google Play

Presented by Holywell Properties, a British Columbia Brokerage

© 2026 Zealty Online Search Inc.
With Trusted Ontario Eastern Agents
  • Price Cut $10,000 (Jul 15)

    #80 22C MAPLE RIDGE CRESCENT

    Asking Price:$474,900
    Listing Date:2026-May-08
    Maint. Fee:$423
    Bedrooms:3
    Bathrooms:3
    Floor Area:-
    Price / SqFt:-
    Age:-
    Land Size:-
    Days on Market:115
    MLS® Number:X13105708
    Distance:106 m
  • 209 SHERWAY DRIVE

    Asking Price:$599,900
    Listing Date:2026-Aug-05
    Maint. Fee:-
    Bedrooms:3
    Bathrooms:2
    Floor Area:-
    Price / SqFt:-
    Age:-
    Land Size:-
    Days on Market:26
    MLS® Number:X13641862
    Distance:108 m
  • #B 2 MAPLE RIDGE CRESCENT

    Asking Price:$500,000
    Listing Date:2026-Jul-22
    Maint. Fee:$434
    Bedrooms:3
    Bathrooms:3
    Floor Area:-
    Price / SqFt:-
    Age:-
    Land Size:-
    Days on Market:40
    MLS® Number:X13592868
    Distance:137 m
  • 16 TEDWYN DRIVE

    Asking Price:$536,900
    Listing Date:2026-Aug-21
    Maint. Fee:-
    Bedrooms:3
    Bathrooms:3
    Floor Area:-
    Price / SqFt:-
    Age:-
    Land Size:-
    Days on Market:10
    MLS® Number:X13699892
    Distance:441 m
  • Price Cut $15,000 (Jul 23)

    8 MANNINGTON COURT

    Asking Price:$560,000
    Listing Date:2026-Jun-04
    Maint. Fee:-
    Bedrooms:3
    Bathrooms:3
    Floor Area:-
    Price / SqFt:-
    Age:-
    Land Size:-
    Days on Market:88
    MLS® Number:X13242400
    Distance:735 m
  • 81 RUETER STREET

    Asking Price:$499,900
    Listing Date:2026-Aug-10
    Maint. Fee:-
    Bedrooms:3
    Bathrooms:3
    Floor Area:-
    Price / SqFt:-
    Age:-
    Land Size:-
    Days on Market:21
    MLS® Number:X13657596
    Distance:1.0 km