With TrustedAgents
Contact AgentBook a Free Tour
Zealty.ca Logo
Zealty
Sign inJoin
Zealty.ca LogoZealty
Sign inJoin
For Sale
#101 419 LAURIER AVENUE E - Image 1
#101 419 LAURIER AVENUE E - Image 2
#101 419 LAURIER AVENUE E - Image 3
#101 419 LAURIER AVENUE E - Image 4
#101 419 LAURIER AVENUE E - Image 5
#101 419 LAURIER AVENUE E - Image 6
#101 419 LAURIER AVENUE E - Image 7
#101 419 LAURIER AVENUE E - Image 8
#101 419 LAURIER AVENUE E - Image 9
#101 419 LAURIER AVENUE E - Image 10
#101 419 LAURIER AVENUE E - Image 11
#101 419 LAURIER AVENUE E - Image 12
#101 419 LAURIER AVENUE E - Image 13
#101 419 LAURIER AVENUE E - Image 14
#101 419 LAURIER AVENUE E - Image 15
#101 419 LAURIER AVENUE E - Image 16
#101 419 LAURIER AVENUE E - Image 17
#101 419 LAURIER AVENUE E - Image 18
#101 419 LAURIER AVENUE E - Image 19
#101 419 LAURIER AVENUE E - Image 20
#101 419 LAURIER AVENUE E - Image 21
#101 419 LAURIER AVENUE E - Image 22
#101 419 LAURIER AVENUE E - Image 23
#101 419 LAURIER AVENUE E - Image 24
#101 419 LAURIER AVENUE E - Image 25
#101 419 LAURIER AVENUE E - Image 26
#101 419 LAURIER AVENUE E - Image 27
#101 419 LAURIER AVENUE E - Image 28
#101 419 LAURIER AVENUE E - Image 29
#101 419 LAURIER AVENUE E - Image 30
#101 419 LAURIER AVENUE E - Image 31
#101 419 LAURIER AVENUE E - Image 32
#101 419 LAURIER AVENUE E - Image 33
#101 419 LAURIER AVENUE E - Image 34
#101 419 LAURIER AVENUE E - Image 35
#101 419 LAURIER AVENUE E - Image 36
#101 419 LAURIER AVENUE E - Image 37
#101 419 LAURIER AVENUE E - Image 38
Video Tour
For Sale
#101 419 LAURIER AVENUE E - Main Image
Video Tour
#101 419 LAURIER AVENUE E - Image 2
#101 419 LAURIER AVENUE E - Image 3

Property Photos

#101 419 LAURIER AVENUE E - 1
Photo 1 of 38
#101 419 LAURIER AVENUE E - 2
Photo 2 of 38
#101 419 LAURIER AVENUE E - 3
Photo 3 of 38
#101 419 LAURIER AVENUE E - 4
Photo 4 of 38
#101 419 LAURIER AVENUE E - 5
Photo 5 of 38
#101 419 LAURIER AVENUE E - 6
Photo 6 of 38
#101 419 LAURIER AVENUE E - 7
Photo 7 of 38
#101 419 LAURIER AVENUE E - 8
Photo 8 of 38
#101 419 LAURIER AVENUE E - 9
Photo 9 of 38
#101 419 LAURIER AVENUE E - 10
Photo 10 of 38
#101 419 LAURIER AVENUE E - 11
Photo 11 of 38
#101 419 LAURIER AVENUE E - 12
Photo 12 of 38
#101 419 LAURIER AVENUE E - 13
Photo 13 of 38
#101 419 LAURIER AVENUE E - 14
Photo 14 of 38
#101 419 LAURIER AVENUE E - 15
Photo 15 of 38
#101 419 LAURIER AVENUE E - 16
Photo 16 of 38
#101 419 LAURIER AVENUE E - 17
Photo 17 of 38
#101 419 LAURIER AVENUE E - 18
Photo 18 of 38
#101 419 LAURIER AVENUE E - 19
Photo 19 of 38
#101 419 LAURIER AVENUE E - 20
Photo 20 of 38
#101 419 LAURIER AVENUE E - 21
Photo 21 of 38
#101 419 LAURIER AVENUE E - 22
Photo 22 of 38
#101 419 LAURIER AVENUE E - 23
Photo 23 of 38
#101 419 LAURIER AVENUE E - 24
Photo 24 of 38
#101 419 LAURIER AVENUE E - 25
Photo 25 of 38
#101 419 LAURIER AVENUE E - 26
Photo 26 of 38
#101 419 LAURIER AVENUE E - 27
Photo 27 of 38
#101 419 LAURIER AVENUE E - 28
Photo 28 of 38
#101 419 LAURIER AVENUE E - 29
Photo 29 of 38
#101 419 LAURIER AVENUE E - 30
Photo 30 of 38
#101 419 LAURIER AVENUE E - 31
Photo 31 of 38
#101 419 LAURIER AVENUE E - 32
Photo 32 of 38
#101 419 LAURIER AVENUE E - 33
Photo 33 of 38
#101 419 LAURIER AVENUE E - 34
Photo 34 of 38
#101 419 LAURIER AVENUE E - 35
Photo 35 of 38
#101 419 LAURIER AVENUE E - 36
Photo 36 of 38
#101 419 LAURIER AVENUE E - 37
Photo 37 of 38
#101 419 LAURIER AVENUE E - 38
Photo 38 of 38
$599,900

#101 419 LAURIER AVENUE E, Ottawa, ON K1N 6R4

1bed
1bath
900 - 999sqft
Property Type:Apartment

#101 419 LAURIER AVENUE E, Ottawa, ON K1N 6R4

MLS® X13683834Ontario EasternSandy Hill
1bed
1bath
900 - 999sqft
Property Type:Apartment
Estimated$2,307/mo.

Description

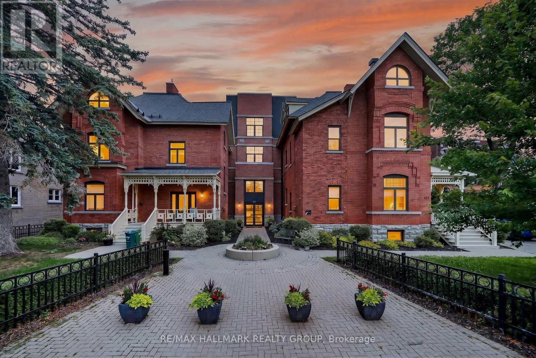
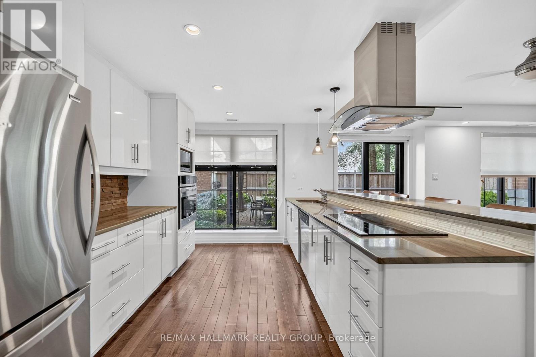
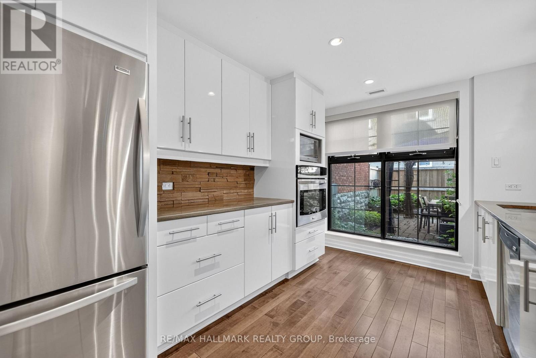
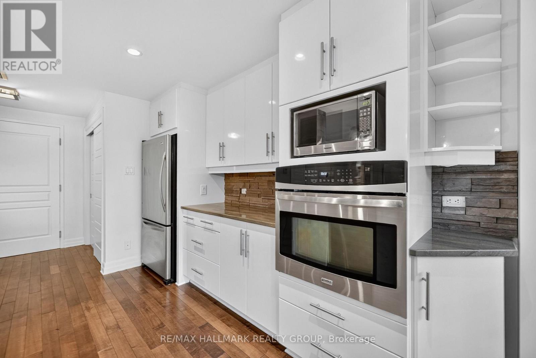
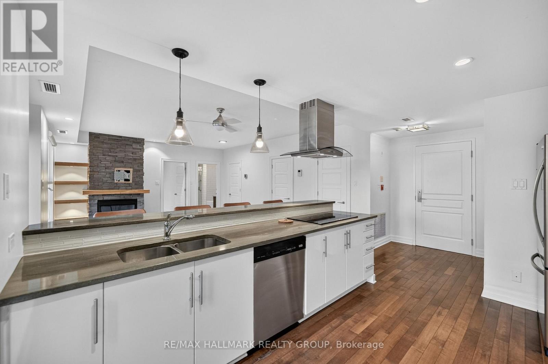
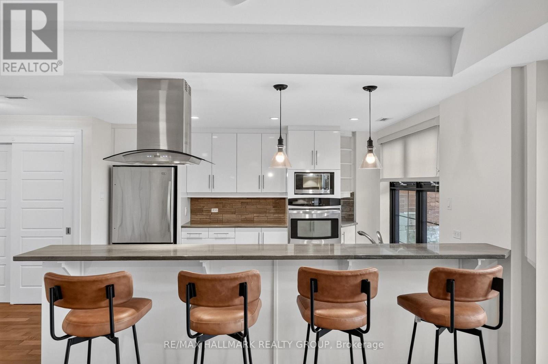
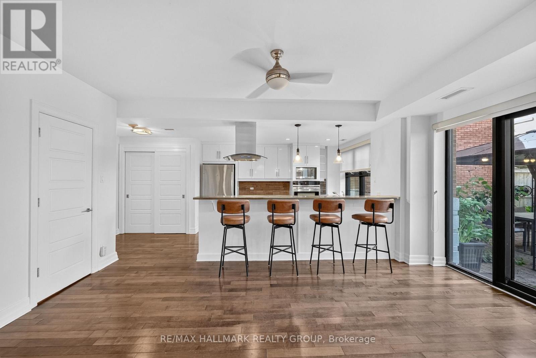
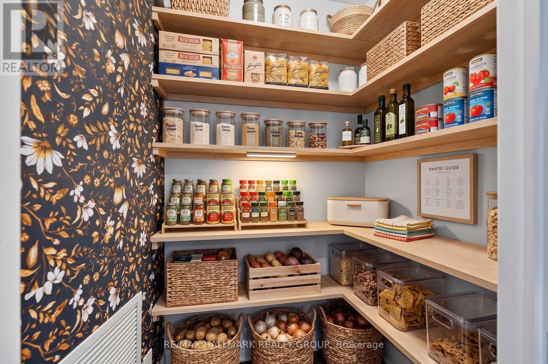
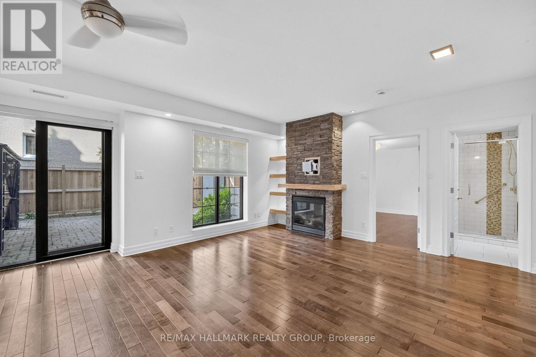
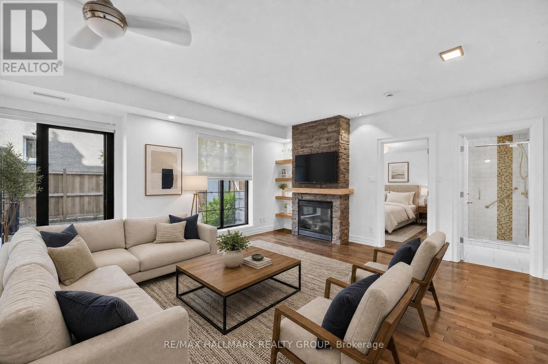
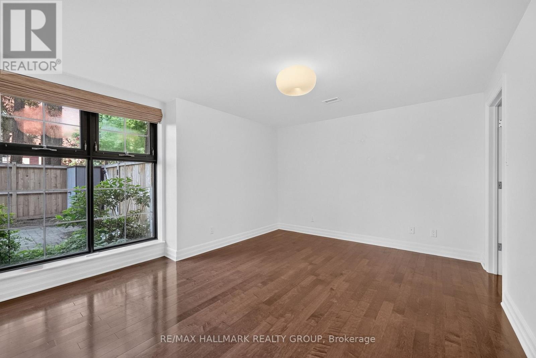
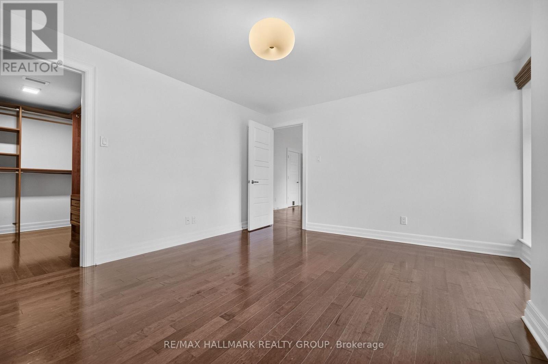
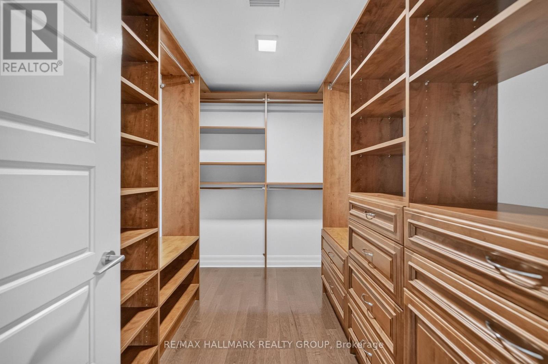
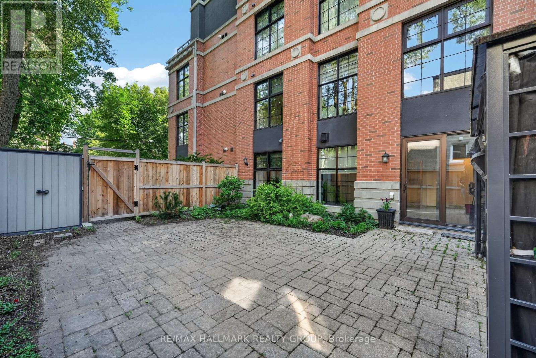
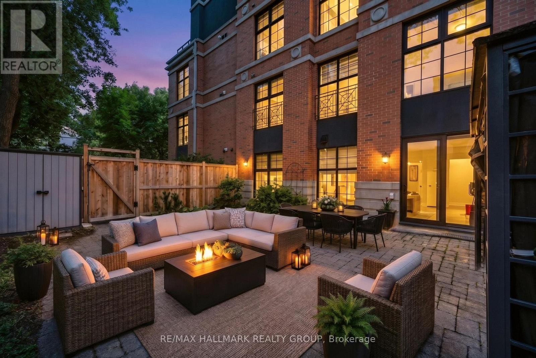
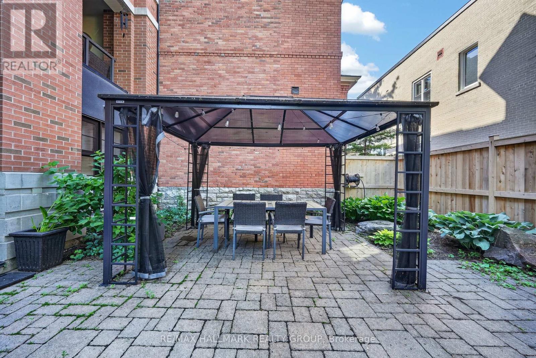
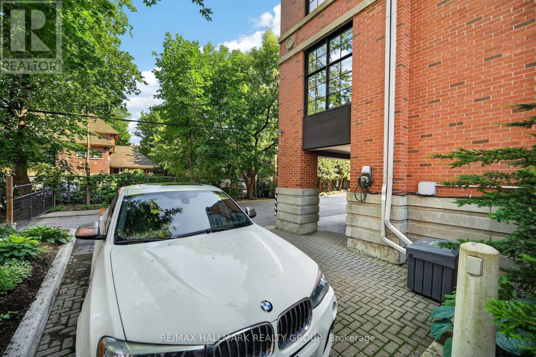
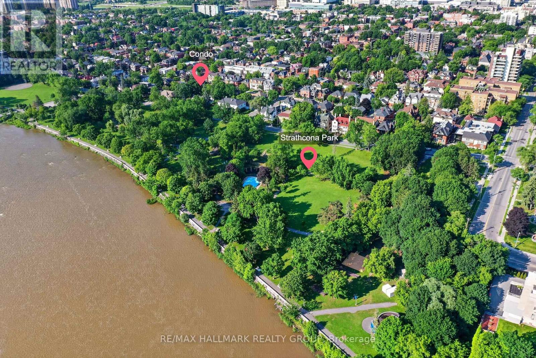
Ground-Level Oasis with a Massive Terrace Meets Boutique Urban Living! Spanning nearly 1,000 sq. ft., a rare main-floor retreat awaits at 'Strathcona on the Parc'. Nestled near historic Embassy Row and steps from Strathcona Park, this exclusive low-rise boutique building offers a tranquil, sophisticated lifestyle with single-level townhouse scale and low-maintenance condo convenience.This impeccably maintained, light-filled 1-bedroom home features open-concept living anchored by a cozy stone gas fireplace with a custom matching wood mantle and built-in shelving. The chef's dream kitchen is meticulously designed with a massive eat-in granite island, premium appliances, with an extra convenient storage/pantry space . The primary suite serves as an upscale retreat complete with a custom walk-in dressing room, complemented by a luxury bathroom with a deep soaking tub and separate walk-in shower.The crowning jewel is the expansive, fully interlocked and fenced private terrace-a true urban sanctuary that dwarfs standard condo balconies and provides an unmatched outdoor space for hosting or quiet relaxation. Ultimate convenience is highlighted by a premium surface parking spot located right at your private backyard gate with an EV charging station, in-suite laundry, and a massive separate storage locker.Wheelchair accessible and minutes from uOttawa, the Rideau Canal, Byward Market, Elgin Street, and central dining! (id:60457) Location - Cross Streets: Laurier Ave E *& Marlborough Ave. ** Directions: Laurier Ave E (right by Strathcona Park).


Property Details

Pricing
Asking Price$599,900
Taxes & Fees
Property Taxes$5,961 (2025)
Maintenance Fee$1,296
Home Details
Floor Area900 - 999 sqft
Property Info
Property TypeApartment
Bedrooms1
Bathrooms1
Ownership InterestCondo/Strata
Sign In for Free
More Details
Additional Info
Hidden Field
Private Data

Room Information

Sign In for Free
Room TypeLevelDimensions

See this home in person

$300M+ closed by our agent network over the past year. Book a free tour with a vetted Zealty agent. Only 1 in 10 applicants are accepted, none pay to be recommended, and every agent meets strict entry standards plus ongoing performance reviews.


powered by Ratehub.ca


Similar Properties For Sale

  1. Home
  2. ON
  3. #101 419 Laurier Avenue E
With Trusted Ontario Eastern Agents
Contact AgentBook a Free Tour
Zealty.ca Logo
Blog|
Terms of Use|
Privacy Policy|
Contact Us
MLS Reciprocity

NOTE: This representation is based in whole or in part on data generated by Greater Vancouver REALTORS®, Fraser Valley Real Estate Board, Chilliwack and District Real Estate Board, or The Canadian Real Estate Association which assume no responsibility for its accuracy. This information is deemed reliable but is not guaranteed accurate by these organizations or by the agent or brokerage hosting this website.

Download on the App StoreGet it on Google Play

Presented by Holywell Properties, a British Columbia Brokerage

© 2026 Zealty Online Search Inc.
With Trusted Ontario Eastern Agents
  • #306 560 RIDEAU STREET

    Asking Price:$499,999
    Listing Date:2026-Aug-24
    Maint. Fee:$657
    Bedrooms:2
    Bathrooms:2
    Floor Area:-
    Price / SqFt:-
    Age:-
    Land Size:-
    Days on Market:6
    MLS® Number:X13705522
    Distance:383 m
  • #404 589 RIDEAU STREET

    Asking Price:$579,900
    Listing Date:2026-Aug-05
    Maint. Fee:$694
    Bedrooms:1
    Bathrooms:2
    Floor Area:-
    Price / SqFt:-
    Age:-
    Land Size:-
    Days on Market:25
    MLS® Number:X13641064
    Distance:419 m
  • #307 959 NORTH RIVER ROAD

    Asking Price:$550,000
    Listing Date:2026-Aug-13
    Maint. Fee:$657
    Bedrooms:2
    Bathrooms:2
    Floor Area:-
    Price / SqFt:-
    Age:-
    Land Size:-
    Days on Market:17
    MLS® Number:X13670104
    Distance:653 m
  • Price Cut $10,000 (Jul 26)

    #408 260 BESSERER STREET

    Asking Price:$459,000
    Listing Date:2026-Jun-25
    Maint. Fee:$925
    Bedrooms:2
    Bathrooms:2
    Floor Area:-
    Price / SqFt:-
    Age:-
    Land Size:-
    Days on Market:66
    MLS® Number:X13490056
    Distance:698 m
  • #401D 1 COLUMBUS AVENUE

    Asking Price:$469,000
    Listing Date:2026-Jun-24
    Maint. Fee:$946
    Bedrooms:2
    Bathrooms:2
    Floor Area:-
    Price / SqFt:-
    Age:-
    Land Size:-
    Days on Market:67
    MLS® Number:X13485544
    Distance:749 m
  • Price Cut $10,000 (Jul 31)

    #1001 238 BESSERER STREET

    Asking Price:$569,000
    Listing Date:2026-May-26
    Maint. Fee:$965
    Bedrooms:2
    Bathrooms:2
    Floor Area:-
    Price / SqFt:-
    Age:-
    Land Size:-
    Days on Market:96
    MLS® Number:X13174744
    Distance:805 m