With TrustedAgents
Contact AgentBook a Free Tour
Zealty.ca Logo
Zealty
Sign inJoin
Zealty.ca LogoZealty
Sign inJoin
For Sale
129 BEARE TRAIL - Image 1
129 BEARE TRAIL - Image 2
129 BEARE TRAIL - Image 3
129 BEARE TRAIL - Image 4
129 BEARE TRAIL - Image 5
129 BEARE TRAIL - Image 6
129 BEARE TRAIL - Image 7
129 BEARE TRAIL - Image 8
129 BEARE TRAIL - Image 9
129 BEARE TRAIL - Image 10
129 BEARE TRAIL - Image 11
129 BEARE TRAIL - Image 12
129 BEARE TRAIL - Image 13
129 BEARE TRAIL - Image 14
129 BEARE TRAIL - Image 15
129 BEARE TRAIL - Image 16
129 BEARE TRAIL - Image 17
129 BEARE TRAIL - Image 18
129 BEARE TRAIL - Image 19
129 BEARE TRAIL - Image 20
129 BEARE TRAIL - Image 21
129 BEARE TRAIL - Image 22
129 BEARE TRAIL - Image 23
129 BEARE TRAIL - Image 24
129 BEARE TRAIL - Image 25
129 BEARE TRAIL - Image 26
129 BEARE TRAIL - Image 27
129 BEARE TRAIL - Image 28
129 BEARE TRAIL - Image 29
129 BEARE TRAIL - Image 30
129 BEARE TRAIL - Image 31
129 BEARE TRAIL - Image 32
129 BEARE TRAIL - Image 33
129 BEARE TRAIL - Image 34
129 BEARE TRAIL - Image 35
129 BEARE TRAIL - Image 36
129 BEARE TRAIL - Image 37
129 BEARE TRAIL - Image 38
129 BEARE TRAIL - Image 39
129 BEARE TRAIL - Image 40
129 BEARE TRAIL - Image 41
129 BEARE TRAIL - Image 42
129 BEARE TRAIL - Image 43
129 BEARE TRAIL - Image 44
129 BEARE TRAIL - Image 45
129 BEARE TRAIL - Image 46
129 BEARE TRAIL - Image 47
129 BEARE TRAIL - Image 48
129 BEARE TRAIL - Image 49
129 BEARE TRAIL - Image 50
Video Tour
For Sale
129 BEARE TRAIL - Main Image
Video Tour
129 BEARE TRAIL - Image 2
129 BEARE TRAIL - Image 3

Property Photos

129 BEARE TRAIL - 1
Photo 1 of 50
129 BEARE TRAIL - 2
Photo 2 of 50
129 BEARE TRAIL - 3
Photo 3 of 50
129 BEARE TRAIL - 4
Photo 4 of 50
129 BEARE TRAIL - 5
Photo 5 of 50
129 BEARE TRAIL - 6
Photo 6 of 50
129 BEARE TRAIL - 7
Photo 7 of 50
129 BEARE TRAIL - 8
Photo 8 of 50
129 BEARE TRAIL - 9
Photo 9 of 50
129 BEARE TRAIL - 10
Photo 10 of 50
129 BEARE TRAIL - 11
Photo 11 of 50
129 BEARE TRAIL - 12
Photo 12 of 50
129 BEARE TRAIL - 13
Photo 13 of 50
129 BEARE TRAIL - 14
Photo 14 of 50
129 BEARE TRAIL - 15
Photo 15 of 50
129 BEARE TRAIL - 16
Photo 16 of 50
129 BEARE TRAIL - 17
Photo 17 of 50
129 BEARE TRAIL - 18
Photo 18 of 50
129 BEARE TRAIL - 19
Photo 19 of 50
129 BEARE TRAIL - 20
Photo 20 of 50
129 BEARE TRAIL - 21
Photo 21 of 50
129 BEARE TRAIL - 22
Photo 22 of 50
129 BEARE TRAIL - 23
Photo 23 of 50
129 BEARE TRAIL - 24
Photo 24 of 50
129 BEARE TRAIL - 25
Photo 25 of 50
129 BEARE TRAIL - 26
Photo 26 of 50
129 BEARE TRAIL - 27
Photo 27 of 50
129 BEARE TRAIL - 28
Photo 28 of 50
129 BEARE TRAIL - 29
Photo 29 of 50
129 BEARE TRAIL - 30
Photo 30 of 50
129 BEARE TRAIL - 31
Photo 31 of 50
129 BEARE TRAIL - 32
Photo 32 of 50
129 BEARE TRAIL - 33
Photo 33 of 50
129 BEARE TRAIL - 34
Photo 34 of 50
129 BEARE TRAIL - 35
Photo 35 of 50
129 BEARE TRAIL - 36
Photo 36 of 50
129 BEARE TRAIL - 37
Photo 37 of 50
129 BEARE TRAIL - 38
Photo 38 of 50
129 BEARE TRAIL - 39
Photo 39 of 50
129 BEARE TRAIL - 40
Photo 40 of 50
129 BEARE TRAIL - 41
Photo 41 of 50
129 BEARE TRAIL - 42
Photo 42 of 50
129 BEARE TRAIL - 43
Photo 43 of 50
129 BEARE TRAIL - 44
Photo 44 of 50
129 BEARE TRAIL - 45
Photo 45 of 50
129 BEARE TRAIL - 46
Photo 46 of 50
129 BEARE TRAIL - 47
Photo 47 of 50
129 BEARE TRAIL - 48
Photo 48 of 50
129 BEARE TRAIL - 49
Photo 49 of 50
129 BEARE TRAIL - 50
Photo 50 of 50
$1,098,000

129 BEARE TRAIL, Newmarket, ON L3X 3B6

4beds
3baths
2000 - 2500sqft
Property Type:House

129 BEARE TRAIL, Newmarket, ON L3X 3B6

MLS® N13647558Ontario CentralWoodland Hill
4beds
3baths
2000 - 2500sqft
Property Type:House
Estimated$4,222/mo.

Description

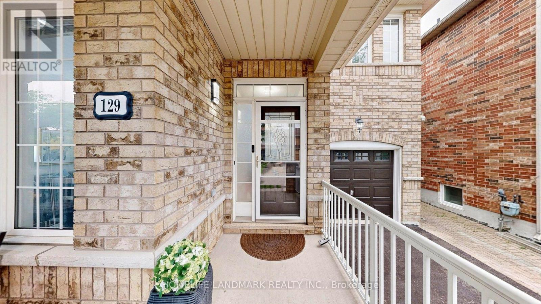
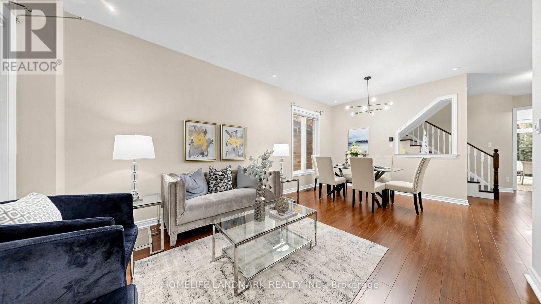
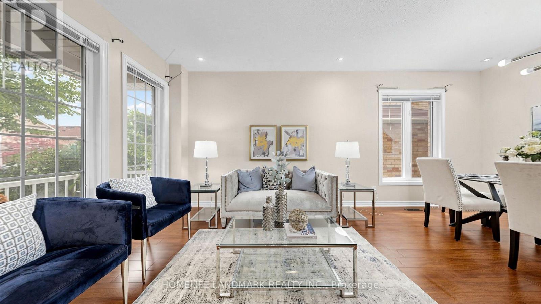
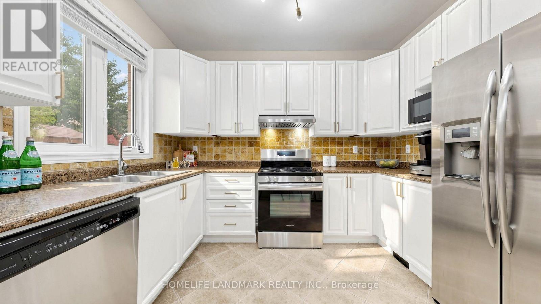
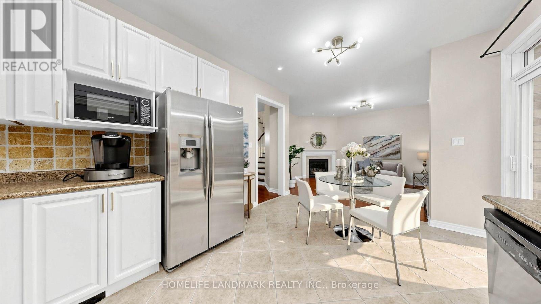
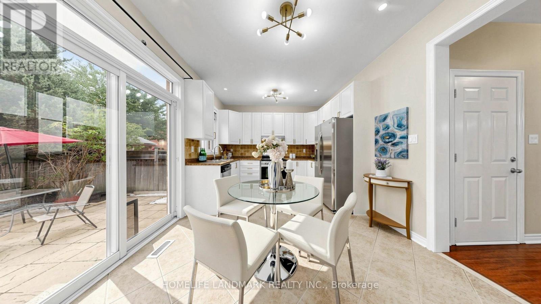
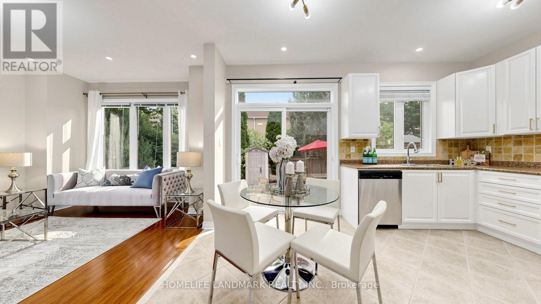
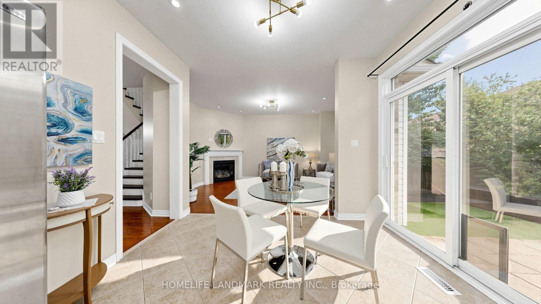
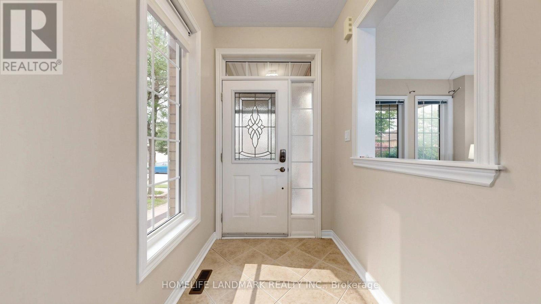
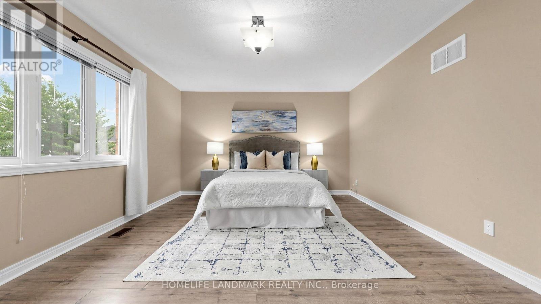
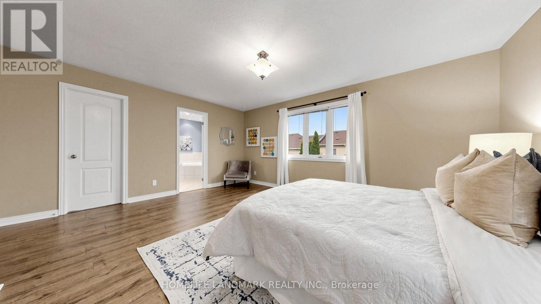
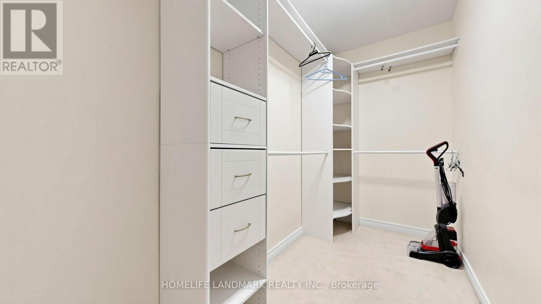
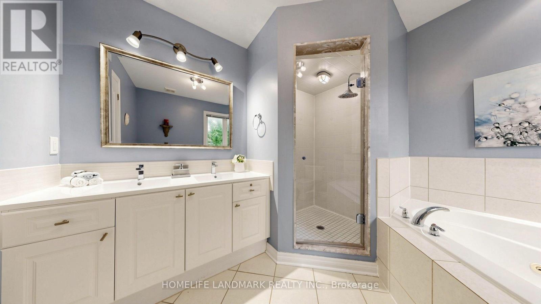
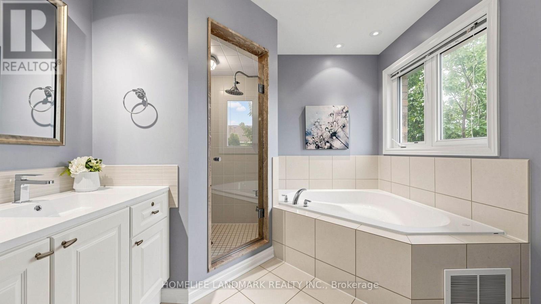
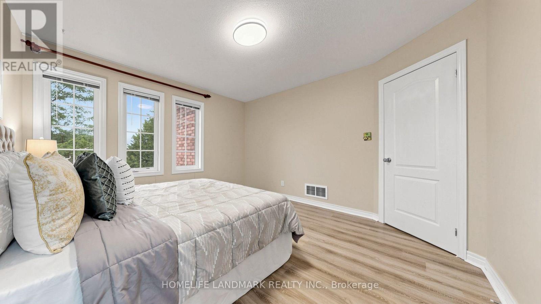
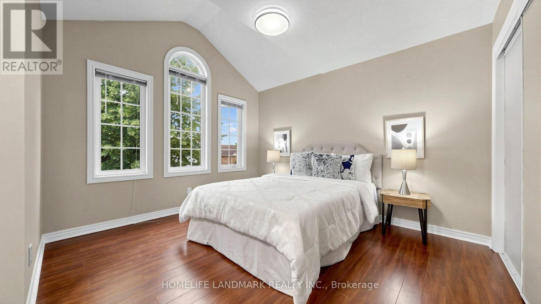
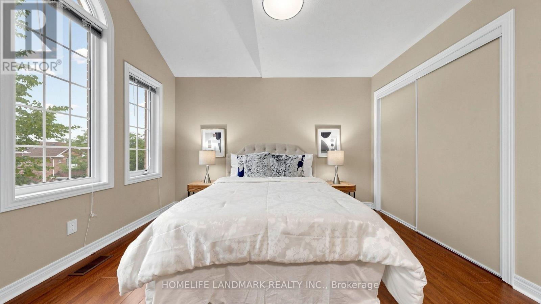
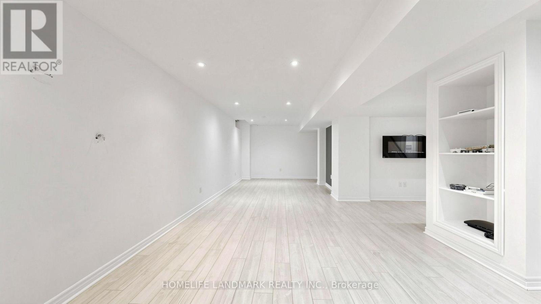
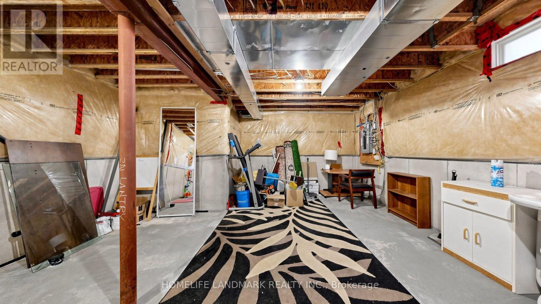
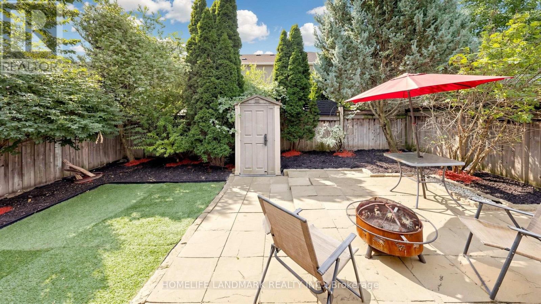
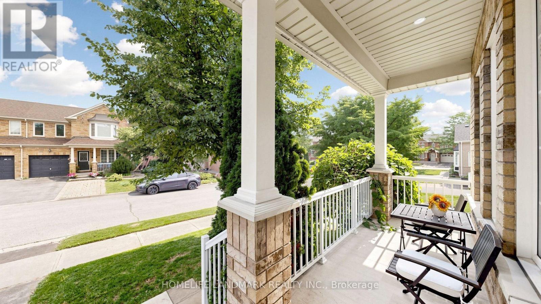
Welcome to this beautifully maintained detached home in the sought-after Woodland Hill community of Newmarket, offering 2,036 sq ft of thoughtfully designed living space with 3 bedrooms and 3 bathrooms - perfect for families. The main floor impresses with 9-ft ceilings, pot lights, and an eat-in kitchen featuring a marble backsplash, stainless steel appliances, and a walk-out to the patio and fully fenced yard. Direct garage entry adds everyday convenience. The primary bedroom is a true retreat, with a spa-like ensuite showcasing a double sink vanity, separate shower, and jetted soaker tub, plus a custom-organized walk-in closet. Second-floor laundry adds further ease. The third bedroom offers flexibility as a home office, complete with a cathedral ceiling and built-in computer nook. The partially finished basement is wired for surround sound - ideal for serious entertaining. Enjoy summer gatherings in the fenced backyard and patio, with plenty of space for family and guests. Roof replaced in 2025. Outdoor lovers will appreciate access to a beautiful environmental park with scenic trails and a bike lane leading right into downtown Newmarket. Commuters benefit from easy access to VIVA bus service connecting directly to Finch Subway Station, making trips into Toronto a breeze. Ideally situated within the French Immersion Poplar Bank school catchment, and just minutes to Upper Canada Mall, Costco, Walmart, Canadian Tire, and Staples for all your shopping and business needs. A fantastic opportunity on a quiet street, in one of Newmarket's most desirable family neighborhoods. (id:60457) Location - Cross Streets: Yonge(north of Davis) and Dawson Manor and Davis9west of Yonge st) and William Booth. ** Directions: From Upper Canada Mall, head west on Davis Drive. Turn right (north) onto William Booth Avenue. At the first stop sign, turn right (east) onto Knapton Drive, then continue onto Beare Trail.


Property Details

Pricing
Asking Price$1,098,000
Taxes & Fees
Property Taxes$5,661
Home Details
Floor Area2000 - 2500 sqft
Land
Land Frontage35.1 ft
Land Dimensions35.1 x 84.3 FT
Property Info
Property TypeHouse
Bedrooms4
Bathrooms3
Ownership InterestFreehold
Sign In for Free
More Details
Additional Info
Hidden Field
Private Data

Room Information

Sign In for Free
Room TypeLevelDimensions

See this home in person

$300M+ closed by our agent network over the past year. Book a free tour with a vetted Zealty agent. Only 1 in 10 applicants are accepted, none pay to be recommended, and every agent meets strict entry standards plus ongoing performance reviews.


powered by Ratehub.ca


Similar Properties For Sale

  1. Home
  2. ON
  3. 129 Beare Trail
With Trusted Ontario Central Agents
Contact AgentBook a Free Tour
Zealty.ca Logo
Blog|
Terms of Use|
Privacy Policy|
Contact Us
MLS Reciprocity

NOTE: This representation is based in whole or in part on data generated by Greater Vancouver REALTORS®, Fraser Valley Real Estate Board, Chilliwack and District Real Estate Board, or The Canadian Real Estate Association which assume no responsibility for its accuracy. This information is deemed reliable but is not guaranteed accurate by these organizations or by the agent or brokerage hosting this website.

Download on the App StoreGet it on Google Play

Presented by Holywell Properties, a British Columbia Brokerage

© 2026 Zealty Online Search Inc.
With Trusted Ontario Central Agents
  • 57 GAIL PARKS CRESCENT

    Asking Price:$999,000
    Listing Date:2026-Aug-11
    Maint. Fee:-
    Bedrooms:3
    Bathrooms:3
    Floor Area:-
    Price / SqFt:-
    Age:-
    Land Size:-
    Days on Market:19
    MLS® Number:N13660674
    Distance:142 m
  • 86 BEARE TRAIL

    Asking Price:$1,088,000
    Listing Date:2026-Jul-31
    Maint. Fee:-
    Bedrooms:4
    Bathrooms:3
    Floor Area:-
    Price / SqFt:-
    Age:-
    Land Size:-
    Days on Market:29
    MLS® Number:N13625832
    Distance:158 m
  • 164 GAIL PARKS CRESCENT

    Asking Price:$849,999
    Listing Date:2026-Jun-24
    Maint. Fee:-
    Bedrooms:4
    Bathrooms:3
    Floor Area:-
    Price / SqFt:-
    Age:-
    Land Size:-
    Days on Market:66
    MLS® Number:N13486076
    Distance:166 m
  • Price Cut $20,100 (Jun 17)

    127 KNAPTON DRIVE

    Asking Price:$899,900
    Listing Date:2026-May-04
    Maint. Fee:-
    Bedrooms:3
    Bathrooms:3
    Floor Area:-
    Price / SqFt:-
    Age:-
    Land Size:-
    Days on Market:117
    MLS® Number:N13077408
    Distance:217 m
  • 350 GILPIN DRIVE

    Asking Price:$865,000
    Listing Date:2026-Jul-25
    Maint. Fee:-
    Bedrooms:4
    Bathrooms:3
    Floor Area:-
    Price / SqFt:-
    Age:-
    Land Size:-
    Days on Market:35
    MLS® Number:N13605580
    Distance:317 m
  • 74 TANGO CRESCENT

    Asking Price:$1,198,000
    Listing Date:2026-Jun-18
    Maint. Fee:-
    Bedrooms:4
    Bathrooms:4
    Floor Area:-
    Price / SqFt:-
    Age:-
    Land Size:-
    Days on Market:73
    MLS® Number:N13459926
    Distance:345 m