
With TrustedAgents
Contact AgentBook a Free Tour
Zealty.ca Logo
Zealty
Sign inJoin
Zealty.ca LogoZealty
Sign inJoin
For Sale
2458 BARCELLA CRESCENT - Image 1
2458 BARCELLA CRESCENT - Image 2
2458 BARCELLA CRESCENT - Image 3
2458 BARCELLA CRESCENT - Image 4
2458 BARCELLA CRESCENT - Image 5
2458 BARCELLA CRESCENT - Image 6
2458 BARCELLA CRESCENT - Image 7
2458 BARCELLA CRESCENT - Image 8
2458 BARCELLA CRESCENT - Image 9
2458 BARCELLA CRESCENT - Image 10
2458 BARCELLA CRESCENT - Image 11
2458 BARCELLA CRESCENT - Image 12
2458 BARCELLA CRESCENT - Image 13
2458 BARCELLA CRESCENT - Image 14
2458 BARCELLA CRESCENT - Image 15
2458 BARCELLA CRESCENT - Image 16
2458 BARCELLA CRESCENT - Image 17
2458 BARCELLA CRESCENT - Image 18
2458 BARCELLA CRESCENT - Image 19
2458 BARCELLA CRESCENT - Image 20
2458 BARCELLA CRESCENT - Image 21
2458 BARCELLA CRESCENT - Image 22
2458 BARCELLA CRESCENT - Image 23
2458 BARCELLA CRESCENT - Image 24
2458 BARCELLA CRESCENT - Image 25
2458 BARCELLA CRESCENT - Image 26
2458 BARCELLA CRESCENT - Image 27
2458 BARCELLA CRESCENT - Image 28
2458 BARCELLA CRESCENT - Image 29
2458 BARCELLA CRESCENT - Image 30
2458 BARCELLA CRESCENT - Image 31
2458 BARCELLA CRESCENT - Image 32
2458 BARCELLA CRESCENT - Image 33
2458 BARCELLA CRESCENT - Image 34
2458 BARCELLA CRESCENT - Image 35
2458 BARCELLA CRESCENT - Image 36
2458 BARCELLA CRESCENT - Image 37
Video Tour
For Sale
2458 BARCELLA CRESCENT - Main Image
Video Tour
2458 BARCELLA CRESCENT - Image 2
2458 BARCELLA CRESCENT - Image 3

Property Photos

2458 BARCELLA CRESCENT - 1
Photo 1 of 37
2458 BARCELLA CRESCENT - 2
Photo 2 of 37
2458 BARCELLA CRESCENT - 3
Photo 3 of 37
2458 BARCELLA CRESCENT - 4
Photo 4 of 37
2458 BARCELLA CRESCENT - 5
Photo 5 of 37
2458 BARCELLA CRESCENT - 6
Photo 6 of 37
2458 BARCELLA CRESCENT - 7
Photo 7 of 37
2458 BARCELLA CRESCENT - 8
Photo 8 of 37
2458 BARCELLA CRESCENT - 9
Photo 9 of 37
2458 BARCELLA CRESCENT - 10
Photo 10 of 37
2458 BARCELLA CRESCENT - 11
Photo 11 of 37
2458 BARCELLA CRESCENT - 12
Photo 12 of 37
2458 BARCELLA CRESCENT - 13
Photo 13 of 37
2458 BARCELLA CRESCENT - 14
Photo 14 of 37
2458 BARCELLA CRESCENT - 15
Photo 15 of 37
2458 BARCELLA CRESCENT - 16
Photo 16 of 37
2458 BARCELLA CRESCENT - 17
Photo 17 of 37
2458 BARCELLA CRESCENT - 18
Photo 18 of 37
2458 BARCELLA CRESCENT - 19
Photo 19 of 37
2458 BARCELLA CRESCENT - 20
Photo 20 of 37
2458 BARCELLA CRESCENT - 21
Photo 21 of 37
2458 BARCELLA CRESCENT - 22
Photo 22 of 37
2458 BARCELLA CRESCENT - 23
Photo 23 of 37
2458 BARCELLA CRESCENT - 24
Photo 24 of 37
2458 BARCELLA CRESCENT - 25
Photo 25 of 37
2458 BARCELLA CRESCENT - 26
Photo 26 of 37
2458 BARCELLA CRESCENT - 27
Photo 27 of 37
2458 BARCELLA CRESCENT - 28
Photo 28 of 37
2458 BARCELLA CRESCENT - 29
Photo 29 of 37
2458 BARCELLA CRESCENT - 30
Photo 30 of 37
2458 BARCELLA CRESCENT - 31
Photo 31 of 37
2458 BARCELLA CRESCENT - 32
Photo 32 of 37
2458 BARCELLA CRESCENT - 33
Photo 33 of 37
2458 BARCELLA CRESCENT - 34
Photo 34 of 37
2458 BARCELLA CRESCENT - 35
Photo 35 of 37
2458 BARCELLA CRESCENT - 36
Photo 36 of 37
2458 BARCELLA CRESCENT - 37
Photo 37 of 37
$879,000

2458 BARCELLA CRESCENT, Mississauga, ON L5K 1E2

4beds
2baths
1500 - 2000sqft
Property Type:House

2458 BARCELLA CRESCENT, Mississauga, ON L5K 1E2

MLS® W13642072Ontario CentralSheridan
4beds
2baths
1500 - 2000sqft
Property Type:House
Estimated$3,380/mo.

Description

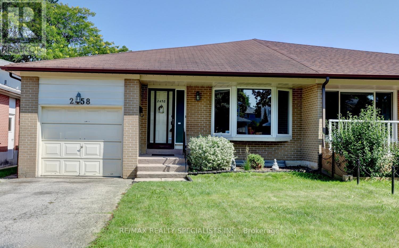
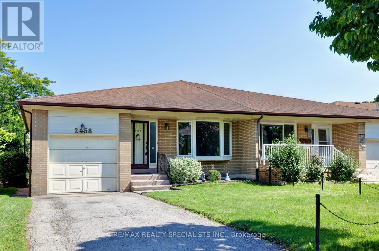
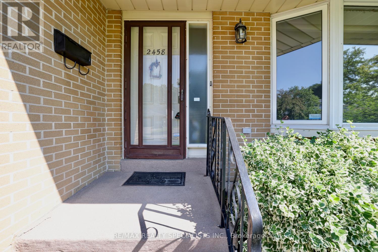
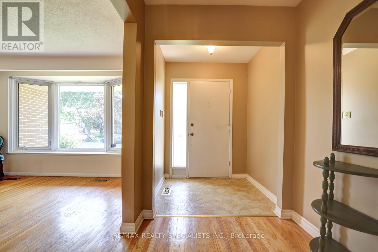
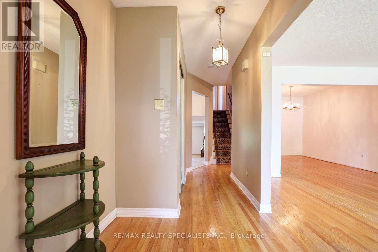
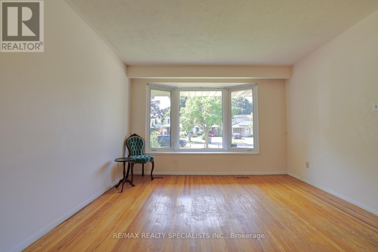
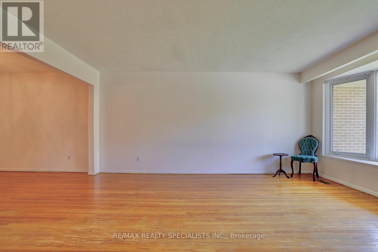
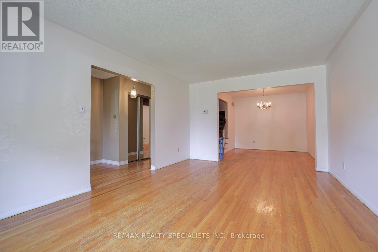
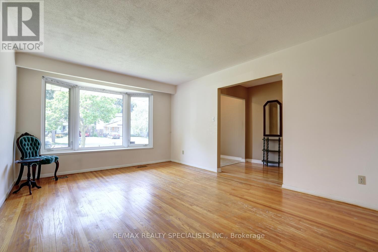
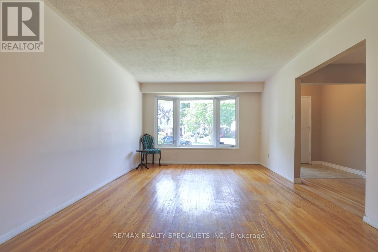
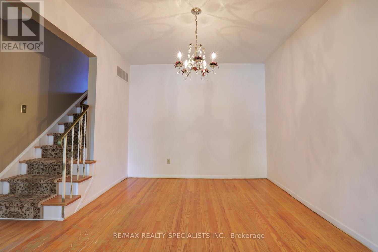
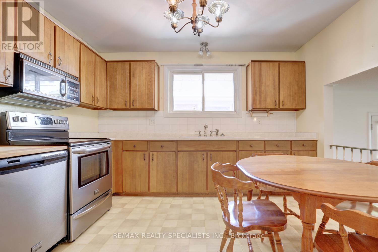
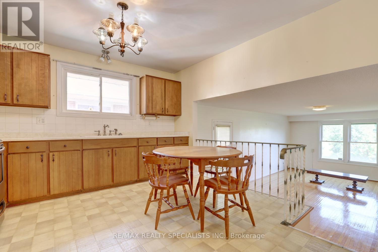
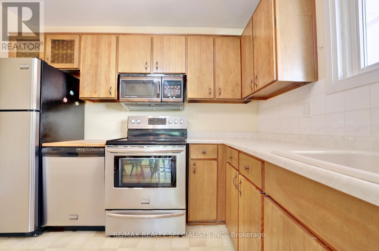
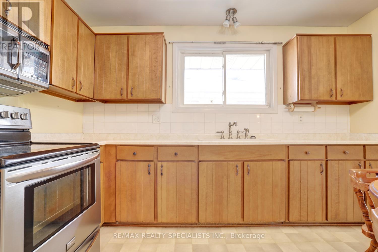
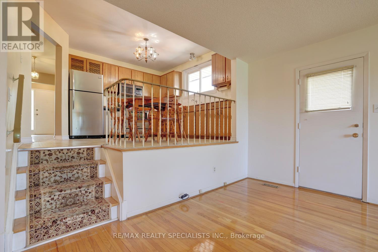
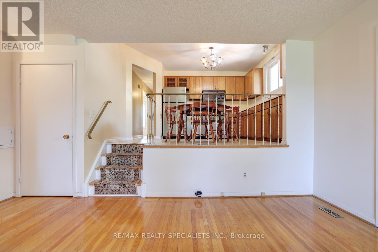
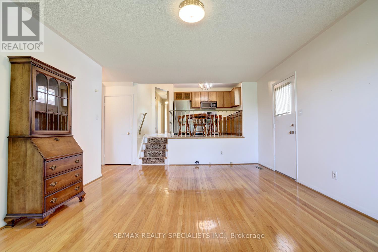
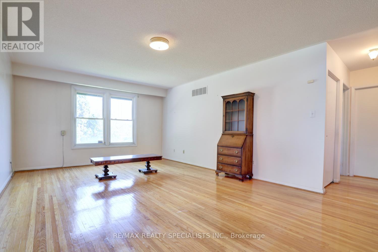
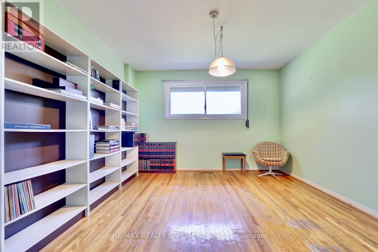
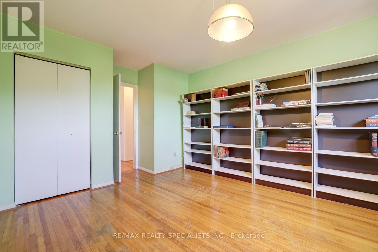
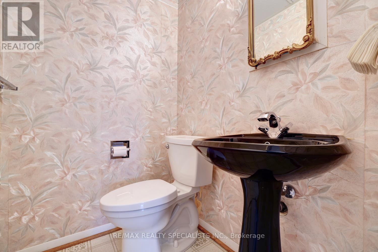
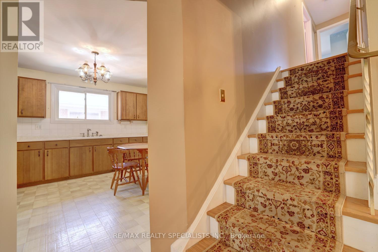
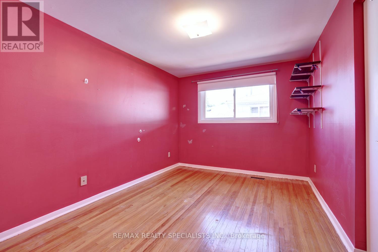
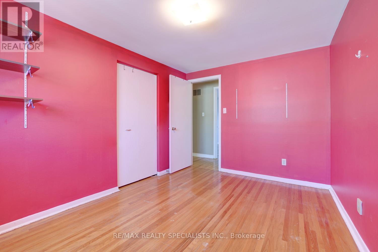
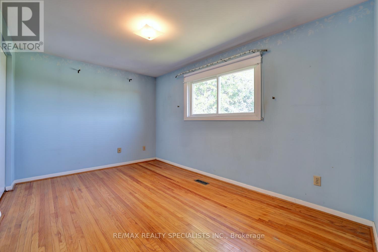
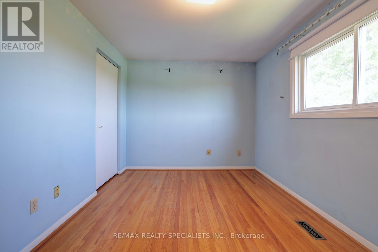
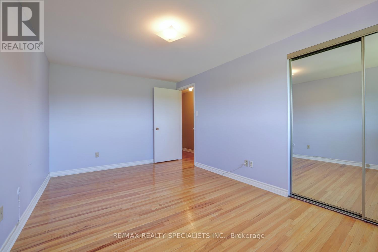
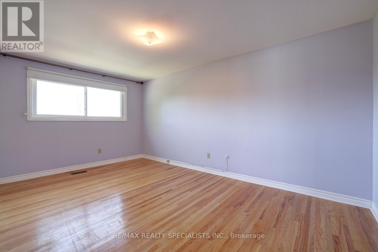
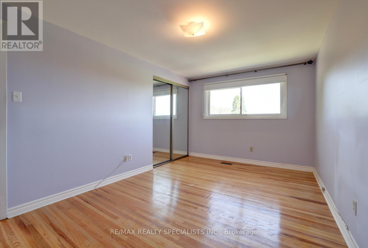
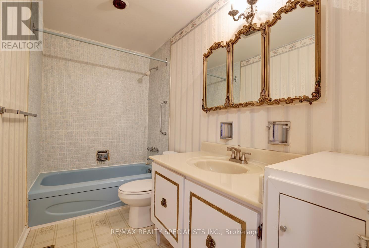
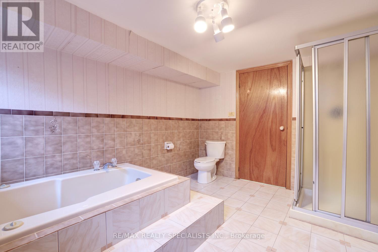
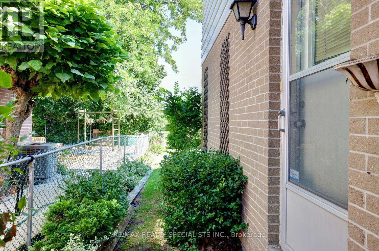
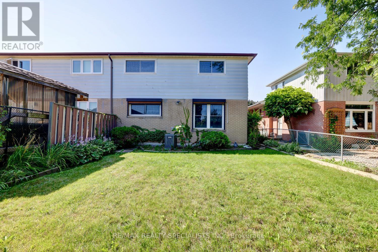
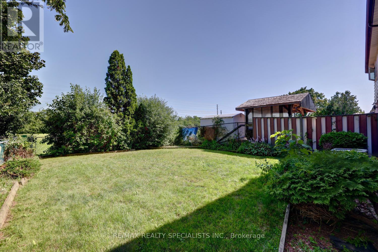
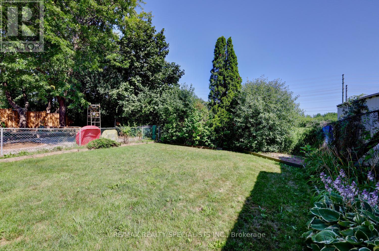
Charming 4 bedroom 4 level backsplit approximately 1800 square feet with single car garage and located in the family friendly neighbourhood of Sheridan Homelands. Spacious living/dining room area with hardwood floors and bay window overlooking the front gardens. Family size kitchen with stainless steel appliances, ceramic backsplash, and large breakfast area. Lower level features a huge family room with hardwood floors and motorized blinds, side door to yard, 2 piece powder room with pedestal sink, 4th bedroom/office with hardwood floors, closet, and above grade windows. Three upper level bedrooms with hardwood floors and a main 4 piece bathroom. Partially finished basement with 4 piece bathroom, laundry area, and large crawl space with lots of storage. Conveniently located close to schools, parks, trails, shopping, transit, highways, Clarkson Go Station, South Common Recreation Centre, tennis/pickleball, sports fields, and University of Toronto (UTM). (id:60457) Location - Cross Streets: Winston Churchill and Dundas St. ** Directions: East of Winston Churchill, and south of Dundas St.


Property Details

Pricing
Asking Price$879,000
Taxes & Fees
Property Taxes$4,973
Home Details
Floor Area1500 - 2000 sqft
Land
Land Frontage34 ft
Land Dimensions34 x 125 FT
Property Info
Property TypeHouse
Bedrooms4
Bathrooms2
Ownership InterestFreehold
Sign In for Free
More Details
Additional Info
Hidden Field
Private Data

Room Information

Sign In for Free
Room TypeLevelDimensions

See this home in person

$300M+ closed by our agent network over the past year. Book a free tour with a vetted Zealty agent. Only 1 in 10 applicants are accepted, none pay to be recommended, and every agent meets strict entry standards plus ongoing performance reviews.


powered by Ratehub.ca


Similar Properties For Sale

  1. Home
  2. ON
  3. 2458 Barcella Crescent
With Trusted Ontario Central Agents
Contact AgentBook a Free Tour
Zealty.ca Logo
Blog|
Terms of Use|
Privacy Policy|
Contact Us
Powered by: REALTOR.caMLS®

REALTOR®, REALTORS®, and the REALTOR® logo are certification marks that are owned by REALTOR® Canada Inc. and licensed exclusively to The Canadian Real Estate Association (CREA). These certification marks identify real estate professionals who are members of CREA and who must abide by CREA's By-Laws, Rules, and the REALTOR® Code. The MLS® trademark and the MLS® logo are owned by CREA and identify the quality of services provided by real estate professionals who are members of CREA.

Download on the App StoreGet it on Google Play

Presented by Holywell Properties, a British Columbia Brokerage

© 2026 Zealty Online Search Inc.
With Trusted Ontario Central Agents
  • Price Cut $351,000 (Jul 28)

    2644 ALTADENA COURT

    Asking Price:$699,000
    Listing Date:2026-Jun-24
    Maint. Fee:-
    Bedrooms:4
    Bathrooms:2
    Floor Area:-
    Price / SqFt:-
    Age:-
    Land Size:-
    Days on Market:42
    MLS® Number:W13485640
    Distance:588 m
  • 2408 PADSTOW CRESCENT

    Asking Price:$949,900
    Listing Date:2026-Jul-15
    Maint. Fee:-
    Bedrooms:4
    Bathrooms:2
    Floor Area:-
    Price / SqFt:-
    Age:-
    Land Size:-
    Days on Market:21
    MLS® Number:W13565874
    Distance:1.5 km
  • 2498 MAINROYAL STREET S

    Asking Price:$799,999
    Listing Date:2026-Jun-25
    Maint. Fee:-
    Bedrooms:5
    Bathrooms:2
    Floor Area:-
    Price / SqFt:-
    Age:-
    Land Size:-
    Days on Market:41
    MLS® Number:W13487926
    Distance:1.6 km
  • Open House (Aug 8)

    2335 COUNCIL RING ROAD

    Asking Price:$869,900
    Listing Date:2026-Jul-20
    Maint. Fee:-
    Bedrooms:5
    Bathrooms:3
    Floor Area:-
    Price / SqFt:-
    Age:-
    Land Size:-
    Days on Market:16
    MLS® Number:W13583884
    Distance:1.7 km
  • Price Cut $30,000 (Jul 28)

    2304 BONNER ROAD

    Asking Price:$940,000
    Listing Date:2026-Jun-22
    Maint. Fee:-
    Bedrooms:3
    Bathrooms:2
    Floor Area:-
    Price / SqFt:-
    Age:-
    Land Size:-
    Days on Market:44
    MLS® Number:W13473148
    Distance:1.7 km
  • 2679 FRANKSTON ROAD

    Asking Price:$799,000
    Listing Date:2026-Jul-29
    Maint. Fee:-
    Bedrooms:4
    Bathrooms:3
    Floor Area:-
    Price / SqFt:-
    Age:-
    Land Size:-
    Days on Market:7
    MLS® Number:W13617718
    Distance:1.8 km