With TrustedAgents
Contact AgentBook a Free Tour
Zealty.ca Logo
Zealty
Sign inJoin
Zealty.ca LogoZealty
Sign inJoin
For Sale
67 ALEX CAMPBELL CRESCENT - Image 1
67 ALEX CAMPBELL CRESCENT - Image 2
67 ALEX CAMPBELL CRESCENT - Image 3
67 ALEX CAMPBELL CRESCENT - Image 4
67 ALEX CAMPBELL CRESCENT - Image 5
67 ALEX CAMPBELL CRESCENT - Image 6
67 ALEX CAMPBELL CRESCENT - Image 7
67 ALEX CAMPBELL CRESCENT - Image 8
67 ALEX CAMPBELL CRESCENT - Image 9
67 ALEX CAMPBELL CRESCENT - Image 10
67 ALEX CAMPBELL CRESCENT - Image 11
67 ALEX CAMPBELL CRESCENT - Image 12
67 ALEX CAMPBELL CRESCENT - Image 13
67 ALEX CAMPBELL CRESCENT - Image 14
67 ALEX CAMPBELL CRESCENT - Image 15
67 ALEX CAMPBELL CRESCENT - Image 16
67 ALEX CAMPBELL CRESCENT - Image 17
67 ALEX CAMPBELL CRESCENT - Image 18
67 ALEX CAMPBELL CRESCENT - Image 19
67 ALEX CAMPBELL CRESCENT - Image 20
67 ALEX CAMPBELL CRESCENT - Image 21
67 ALEX CAMPBELL CRESCENT - Image 22
67 ALEX CAMPBELL CRESCENT - Image 23
67 ALEX CAMPBELL CRESCENT - Image 24
67 ALEX CAMPBELL CRESCENT - Image 25
67 ALEX CAMPBELL CRESCENT - Image 26
67 ALEX CAMPBELL CRESCENT - Image 27
67 ALEX CAMPBELL CRESCENT - Image 28
67 ALEX CAMPBELL CRESCENT - Image 29
67 ALEX CAMPBELL CRESCENT - Image 30
67 ALEX CAMPBELL CRESCENT - Image 31
67 ALEX CAMPBELL CRESCENT - Image 32
67 ALEX CAMPBELL CRESCENT - Image 33
67 ALEX CAMPBELL CRESCENT - Image 34
67 ALEX CAMPBELL CRESCENT - Image 35
67 ALEX CAMPBELL CRESCENT - Image 36
67 ALEX CAMPBELL CRESCENT - Image 37
67 ALEX CAMPBELL CRESCENT - Image 38
67 ALEX CAMPBELL CRESCENT - Image 39
67 ALEX CAMPBELL CRESCENT - Image 40
67 ALEX CAMPBELL CRESCENT - Image 41
67 ALEX CAMPBELL CRESCENT - Image 42
67 ALEX CAMPBELL CRESCENT - Image 43
Video Tour
For Sale
67 ALEX CAMPBELL CRESCENT - Main Image
Video Tour
67 ALEX CAMPBELL CRESCENT - Image 2
67 ALEX CAMPBELL CRESCENT - Image 3

Property Photos

67 ALEX CAMPBELL CRESCENT - 1
Photo 1 of 43
67 ALEX CAMPBELL CRESCENT - 2
Photo 2 of 43
67 ALEX CAMPBELL CRESCENT - 3
Photo 3 of 43
67 ALEX CAMPBELL CRESCENT - 4
Photo 4 of 43
67 ALEX CAMPBELL CRESCENT - 5
Photo 5 of 43
67 ALEX CAMPBELL CRESCENT - 6
Photo 6 of 43
67 ALEX CAMPBELL CRESCENT - 7
Photo 7 of 43
67 ALEX CAMPBELL CRESCENT - 8
Photo 8 of 43
67 ALEX CAMPBELL CRESCENT - 9
Photo 9 of 43
67 ALEX CAMPBELL CRESCENT - 10
Photo 10 of 43
67 ALEX CAMPBELL CRESCENT - 11
Photo 11 of 43
67 ALEX CAMPBELL CRESCENT - 12
Photo 12 of 43
67 ALEX CAMPBELL CRESCENT - 13
Photo 13 of 43
67 ALEX CAMPBELL CRESCENT - 14
Photo 14 of 43
67 ALEX CAMPBELL CRESCENT - 15
Photo 15 of 43
67 ALEX CAMPBELL CRESCENT - 16
Photo 16 of 43
67 ALEX CAMPBELL CRESCENT - 17
Photo 17 of 43
67 ALEX CAMPBELL CRESCENT - 18
Photo 18 of 43
67 ALEX CAMPBELL CRESCENT - 19
Photo 19 of 43
67 ALEX CAMPBELL CRESCENT - 20
Photo 20 of 43
67 ALEX CAMPBELL CRESCENT - 21
Photo 21 of 43
67 ALEX CAMPBELL CRESCENT - 22
Photo 22 of 43
67 ALEX CAMPBELL CRESCENT - 23
Photo 23 of 43
67 ALEX CAMPBELL CRESCENT - 24
Photo 24 of 43
67 ALEX CAMPBELL CRESCENT - 25
Photo 25 of 43
67 ALEX CAMPBELL CRESCENT - 26
Photo 26 of 43
67 ALEX CAMPBELL CRESCENT - 27
Photo 27 of 43
67 ALEX CAMPBELL CRESCENT - 28
Photo 28 of 43
67 ALEX CAMPBELL CRESCENT - 29
Photo 29 of 43
67 ALEX CAMPBELL CRESCENT - 30
Photo 30 of 43
67 ALEX CAMPBELL CRESCENT - 31
Photo 31 of 43
67 ALEX CAMPBELL CRESCENT - 32
Photo 32 of 43
67 ALEX CAMPBELL CRESCENT - 33
Photo 33 of 43
67 ALEX CAMPBELL CRESCENT - 34
Photo 34 of 43
67 ALEX CAMPBELL CRESCENT - 35
Photo 35 of 43
67 ALEX CAMPBELL CRESCENT - 36
Photo 36 of 43
67 ALEX CAMPBELL CRESCENT - 37
Photo 37 of 43
67 ALEX CAMPBELL CRESCENT - 38
Photo 38 of 43
67 ALEX CAMPBELL CRESCENT - 39
Photo 39 of 43
67 ALEX CAMPBELL CRESCENT - 40
Photo 40 of 43
67 ALEX CAMPBELL CRESCENT - 41
Photo 41 of 43
67 ALEX CAMPBELL CRESCENT - 42
Photo 42 of 43
67 ALEX CAMPBELL CRESCENT - 43
Photo 43 of 43
$1,498,000

67 ALEX CAMPBELL CRESCENT, King, ON L7B 1K9

5beds
3baths
2500 - 3000sqft
Property Type:Row / Townhouse

67 ALEX CAMPBELL CRESCENT, King, ON L7B 1K9

MLS® N13480772Ontario CentralKing City
5beds
3baths
2500 - 3000sqft
Property Type:Row / Townhouse
Estimated$5,760/mo.

Description

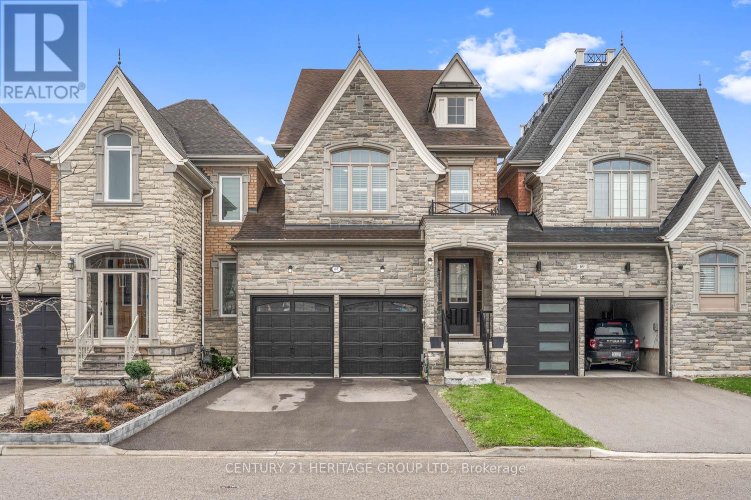
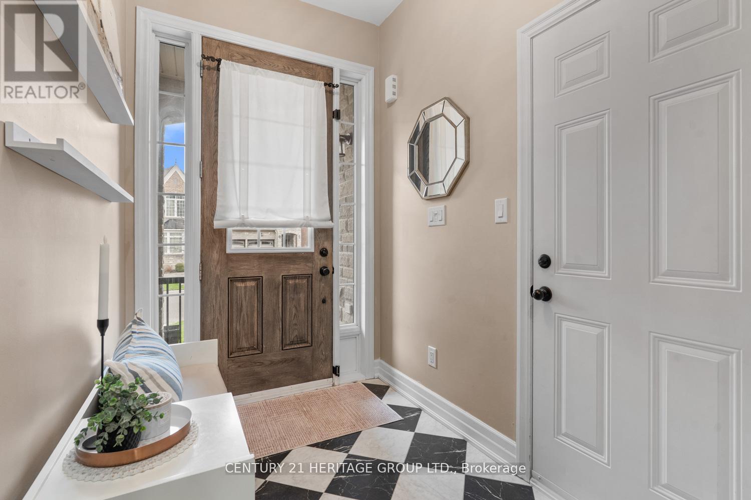
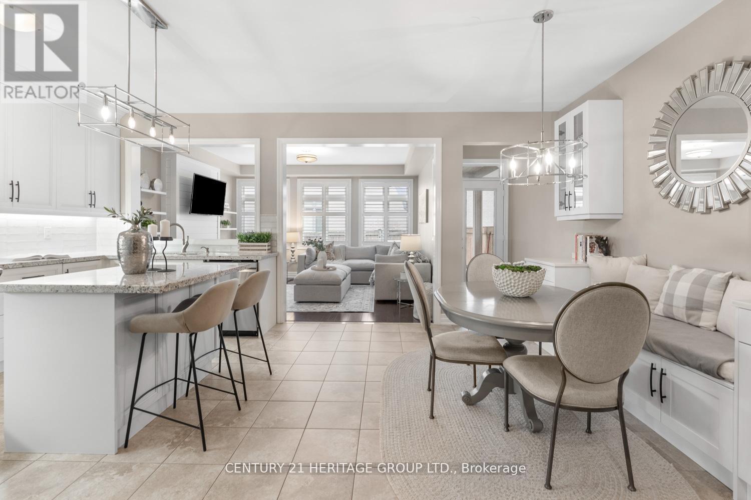
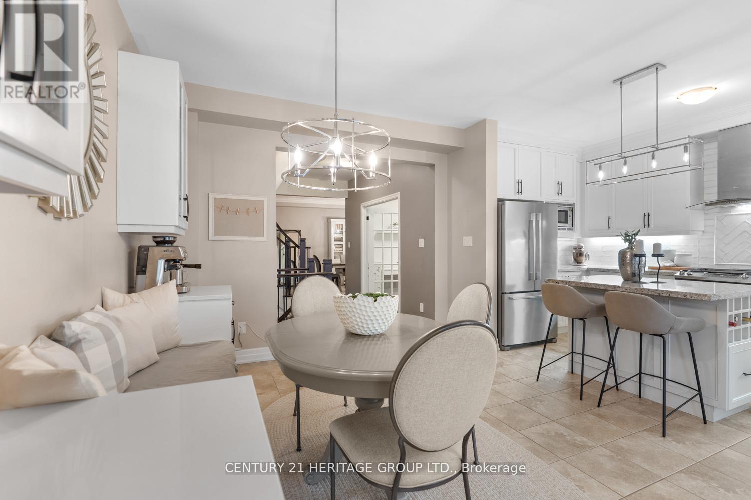
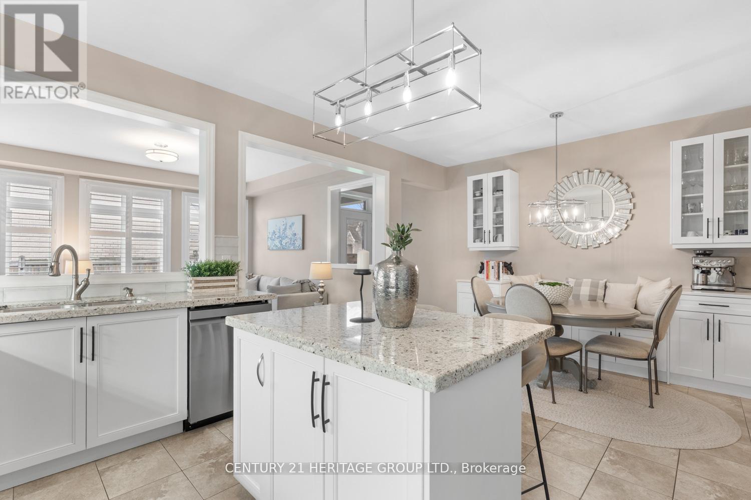
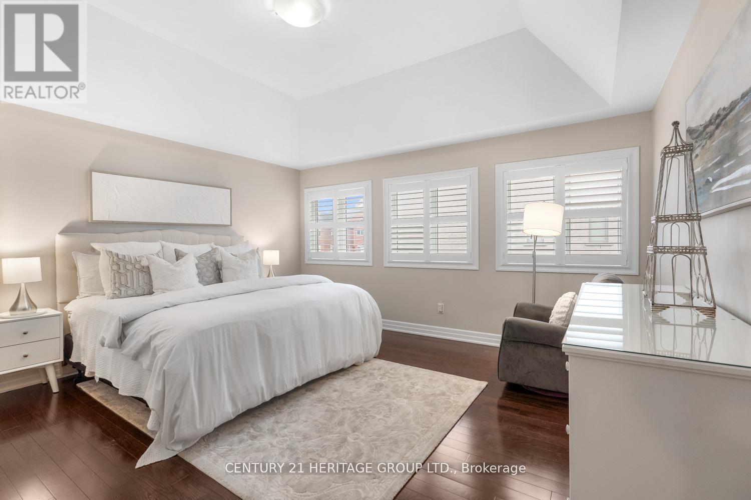
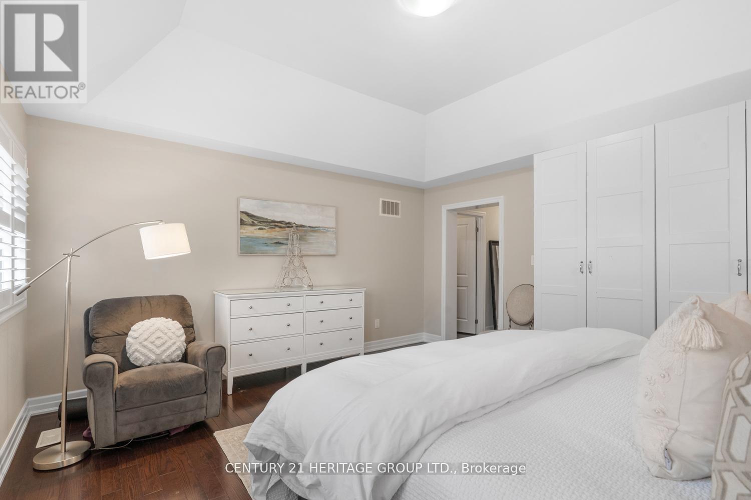
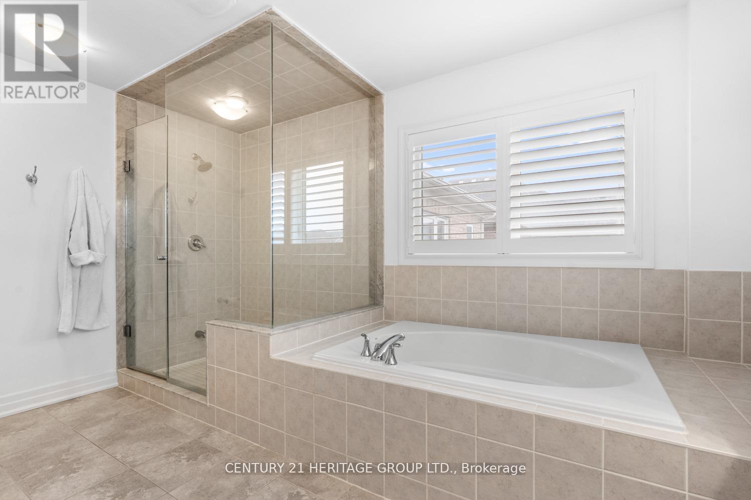
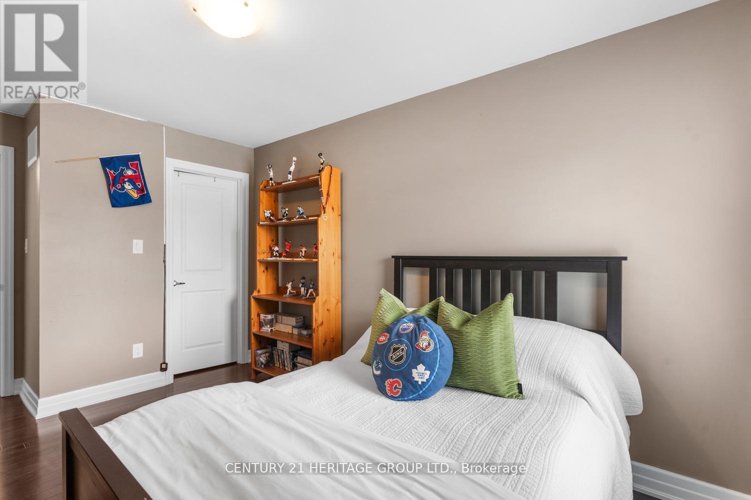
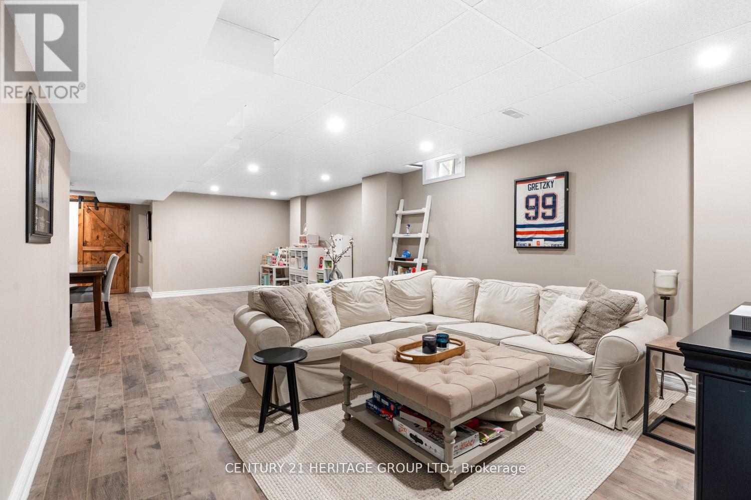
Welcome to 67 Alex Campbell, located in a sought-after pocket of executive townhomes in the heart of King City. This exceptional home features a two-car garage and nearly 4,000 square feet of living space, feeling like a detached residence. Key highlights include: Hardwood flooring throughout a ground-floor office with French doors, a large dining and living room area, and a spacious, fully upgraded kitchen with built-in seating that opens to the family room, custom fireplace and access to a private backyard wood deck. The upper level offers four spacious bedrooms, including a primary suite with a five-piece ensuite and his-and-hers closets. Additionally, the finished basement provides an extra bedroom, a large finished rec room and ample storage space. The property is situated within walking distance of schools, parks, trails, and all that King City has to offer. This is an incredible value that you won't want to miss. (id:60457) Location - King Rd/ Keele


Property Details

Pricing
Asking Price$1,498,000
Taxes & Fees
Property Taxes$7,456
Home Details
Floor Area2500 - 3000 sqft
Land
Land Frontage25 ft
Land Dimensions25 x 120.8 FT
Property Info
Property TypeRow / Townhouse
Bedrooms5
Bathrooms3
Ownership InterestFreehold
Sign In for Free
More Details
Additional Info
Hidden Field
Private Data

Room Information

Sign In for Free
Room TypeLevelDimensions

See this home in person

$300M+ closed by our agent network over the past year. Book a free tour with a vetted Zealty agent. Only 1 in 10 applicants are accepted, none pay to be recommended, and every agent meets strict entry standards plus ongoing performance reviews.


powered by Ratehub.ca


Similar Properties For Sale

  1. Home
  2. ON
  3. 67 Alex Campbell Crescent
With Trusted Ontario Central Agents
Contact AgentBook a Free Tour
Zealty.ca Logo
Blog|
Terms of Use|
Privacy Policy|
Contact Us
Powered by: REALTOR.caMLS®

REALTOR®, REALTORS®, and the REALTOR® logo are certification marks that are owned by REALTOR® Canada Inc. and licensed exclusively to The Canadian Real Estate Association (CREA). These certification marks identify real estate professionals who are members of CREA and who must abide by CREA's By-Laws, Rules, and the REALTOR® Code. The MLS® trademark and the MLS® logo are owned by CREA and identify the quality of services provided by real estate professionals who are members of CREA.

Download on the App StoreGet it on Google Play

Presented by Holywell Properties, a British Columbia Brokerage

© 2026 Zealty Online Search Inc.
With Trusted Ontario Central Agents
  • 57 ALEX CAMPBELL CRESCENT

    Asking Price:$1,558,000
    Listing Date:2026-Aug-28
    Maint. Fee:-
    Bedrooms:4
    Bathrooms:4
    Floor Area:-
    Price / SqFt:-
    Age:-
    Land Size:-
    Days on Market:4
    MLS® Number:N13722334
    Distance:41 m
  • 71 BETONY DRIVE

    Asking Price:$1,299,000
    Listing Date:2026-Jun-15
    Maint. Fee:-
    Bedrooms:4
    Bathrooms:4
    Floor Area:-
    Price / SqFt:-
    Age:-
    Land Size:-
    Days on Market:78
    MLS® Number:N13446760
    Distance:3.0 km
  • 95 STOYELL DRIVE

    Asking Price:$1,199,000
    Listing Date:2026-Jul-14
    Maint. Fee:-
    Bedrooms:5
    Bathrooms:4
    Floor Area:-
    Price / SqFt:-
    Age:-
    Land Size:-
    Days on Market:49
    MLS® Number:N13560054
    Distance:3.5 km
  • 7 GAMBLE GLEN CRESCENT

    Asking Price:$1,485,000
    Listing Date:2026-Jul-09
    Maint. Fee:-
    Bedrooms:6
    Bathrooms:4
    Floor Area:-
    Price / SqFt:-
    Age:-
    Land Size:-
    Days on Market:53
    MLS® Number:N13546972
    Distance:5.1 km
  • 79 WESTBURY COURT

    Asking Price:$1,378,000
    Listing Date:2026-Aug-19
    Maint. Fee:-
    Bedrooms:4
    Bathrooms:4
    Floor Area:-
    Price / SqFt:-
    Age:-
    Land Size:-
    Days on Market:13
    MLS® Number:N13690280
    Distance:5.2 km
  • 76 WESTBURY COURT

    Asking Price:$1,199,900
    Listing Date:2026-Jun-12
    Maint. Fee:-
    Bedrooms:4
    Bathrooms:4
    Floor Area:-
    Price / SqFt:-
    Age:-
    Land Size:-
    Days on Market:81
    MLS® Number:N13436518
    Distance:5.3 km